House for sale
Forest of Dean, Tidenham
4 bedrooms·2 bathrooms
974.659 €
Listed Oct 2, 2026
About this listing
The Slade, situated in a sought-after hamlet, has recently undergone an extensive programme of renovation, creating a stylish and contemporary home that combines modern living with an exceptional setting. The property offers a distinctive and highly versatile layout, with four beautifully appointed bedrooms occupying the upper ground floor, while the lower ground floor is centred around an impressive open-plan kitchen, dining and living space which opens out onto charming outside seating areas with stunning views — perfectly designed for both relaxed family living and entertaining. A separate utility room and cloakroom add further practicality.
Throughout the property, carefully considered accommodation is complemented by spectacular views across the surrounding countryside and towards the Severn Estuary. The combination of exceptional views, contemporary interiors and generous living spaces creates a home of considerable appeal, offering a wonderful blend of modern luxury, comfort and tranquillity. Situated within a generous plot with large parking area, double garage and good size gardens predominately laid to lawn.
Situated in Boughspring, having a number of facilities close at hand in nearby Tutshill, including primary school, Dean Close St Johns Preparatory School, a convenience store, and a well-established, family run butcher's shop, with a further range of amenities in nearby Chepstow. There are good bus, road and rail links with the A48, M48 and M4 motorway networks bringing Newport, Cardiff and Bristol within commuting distance.
Lower Ground Floor -
Hallway - With stairs to upper ground floor. Two under stairs storage cupboards. Wood effect flooring.
Kitchen/Dining/Living Room - Stunning open plan space flooded in natural light, offering amazing views towards open countryside, River Severn and Estuary beyond.
Kitchen/Breakfast Area - 6.99m x 4.14m (22'11" x 13'7") - Appointed with a range of base level storage units and full height cupboards with wooden and Corian work surfacing over and upstands. One and a half bowl and drainer sink unit. Central island with wooden worktop and inset four ring induction hob with feature extractor over. Integrated dishwasher, eye level oven and separate microwave along with space for American style fridge/freezer. Breakfast bar. Two windows to side, feature bi-fold window to rear, French doors to side along with roof skylight.
Family/Dining Area - 8.41m x 3.99m (27'7" x 13'1") - Sociable space with bi-fold doors to rear garden.
Lounge Area - 3.63m x 3.61m (11'11" x 11'10") - With window to side, and access through the bi-fold doors to the terrace and rear garden.
Utility Room - 4.11m x 1.35m (13'6" x 4'5") - With a range of storage units and work surfacing with inset ceramic one bowl and drainer sink unit with mixer tap. Space and plumbing for washing machine. Tiled flooring. Door to storage cupboard. Half glazed door to side elevation.
Cloakroom/Wc - With low-level WC and wash hand basin with chrome mixer tap inset to vanity storage unit. Frosted window to the side. Access to large eye-level storage space also housing water softner.
Stairs To Upper Ground Floor And Entrance Hall -
Entrance Hall - Spacious light and airy entrance hall with composite front door and two full height windows to either side along with a large picture windows to front. Storage cupboard with sliding mirrored doors.
Principal Bedroom - 4.14m x 3.99m (13'7" x 13'1") - A double bedroom with French doors to rear, providing stunning views over the open countryside. Access to: -
En-Suite Shower Room - Appointed with a three piece suite to include twin wash handbasin inset to vanity storage with matte black taps, low-level WC and a corner body jet shower enclosure with steam, music, overhead rainfall and chrome shower attachments. Heated mirror with light and Bluetooth. Chrome heated towel rail. Window to side elevation.
Bedroom 2 - 5.26m x 3.99m (17'3" x 13'1") - Spacious double bedroom with picture window to rear offering views over surrounding countryside and towards the River Severn. Stone fireplace with wood burner.
Bedroom 3 - 3.99m x 3.58m (13'1" x 11'9") - A double bedroom with window to rear elevation with views.
Bedroom 4 - 3.38m x 3.61m maximum (11'1" x 11'10" maximum ) - A corner double bedroom currently utilised as a home office, with two windows to the front and the side elevations.
Family Bathroom - Appointed with a three-piece suite comprising panelled double ended bath with a chrome mix tap, low-level WC and twin wash hand basins both with chrome taps inset to vanity storage. Chrome heated towel rail. Frosted windows to front and side elevations.
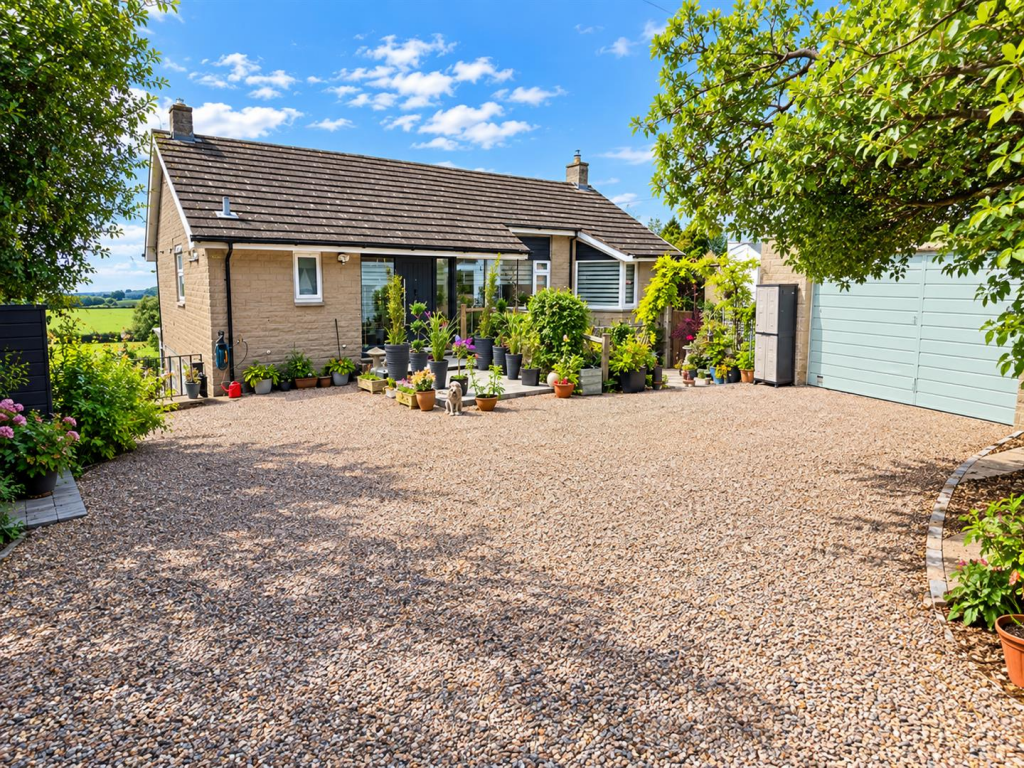
Garage - Stone chipped driveway providing parking for several vehicles leads to a double garage which has an additional storage room/workshop within and an external lean to. The garage also has a full length and width loft space for further storage, with access through the gable end. The garage offers potential for development to a separate or linked annex subject to planning.
Gardens - To the front a number of mature trees, shrubs and flowering plants with decorative patio area which leads up to the front door. To the rear is a south facing spacious garden mainly laid to lawn with hedge boundary, apple trees and mature planting along with a pond. There is a patio area and a second seating area perfect for dining and entertaining. To the side is another seating area and a hot tub. All with stunning views towards both Severn crossings and Severn Estuary.
Services - Mains water and electricity. Oil fired central heating. Private drainage (cesspit).
Council tax band G.
Agents Note - Please note that some images were enhanced using AI.
What's included
Garden
Garage
Parking
TypeDetached house
Bedrooms4
Bathrooms2
HeatingOil
MunicipalityForest of Dean
Location
Map loading soon
Neighborhood data on demand
Nearby essentials will load when this section comes into view.
Listed on
Mortgage calculator
Estimated monthly payment
4.826 €/mo
Down payment10 % · 97.466 €
97.466 €877.193 € loan
Term
Total repayable1.447.820 €
Interest rate4.40 %
Representative estimate · Landomo is not a mortgage broker. · Rates updated April 2026