House for sale
Fforest, Llanedi
3 bedrooms·1 bathroom
349.034 €
Listed Aug 27, 2026
About this listing
Entrance
Entered via aluminium door into:
Hallway
Tiled flooring, uPVC double glazed windows to side and rear elevation, opening into:
Inner Hallway
Carpeted underfoot, radiator, loft access via loft ladder to loft room with velux windows x2, eaves storage, storage cupboard, doors into:
Bedroom One 3.63m x 2.76m
Carpeted underfoot, radiator, uPVC double glazed window to front elevation.
Bedroom Two 3.63m x 2.71m
Carpeted underfoot, radiator, uPVC double glazed window to front elevation.
Main Bathroom
Fitted with a white four piece suite comprising of W/C, pedestal wash hand basin, panelled bath, corner shower enclosure, radiator, uPVC double glazed frosted window to side elevation, tiled walls.
Bedroom Three/Reception Room 4.16m x 3.20m
Carpeted underfoot, radiator, uPVC double glazed sliding doors to raised sun deck/balcony.
Lounge 4.59m x 3.63m
Carpeted underfoot, radiator, uPVC double glazed window to rear elevation.
Dining Room 4.80m x 3.65m
uPVC double glazed window to side elevation, radiator.
Kitchen/Breakfast Room 4.20m x 3.15m
Fitted with a range of matching wall and base units with work surface over, 1 1/2 bowl stainless steel sink with mixer tap, integrated under counter fridge/freezer, 4 four ceramic hob with extractor over, space for freestanding oven, tiled splashback, tiled flooring, radiator, uPVC double glazed window x2, uPVC double glazed door.
External
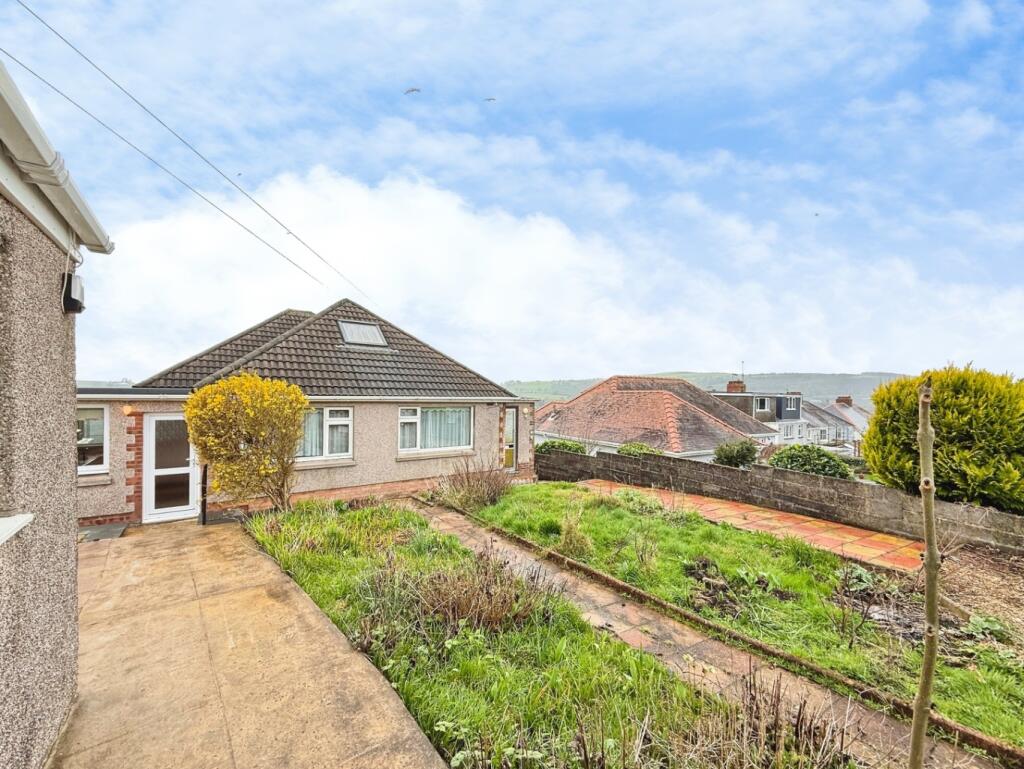
To the front of the property there is space for parking and access to a detached garage with up and over door, front garden laid to patio and mature shrubs.
To the rear of the property there is a hardstanding concrete patio area with access down to a lawn, access to lower ground floor basement/storage area housing gas combination boiler.
What's included
Balcony
Garage
Cellar
Key Stats
Key Stats
TypeDetached house
Bedrooms3
Bathrooms1
HeatingGas Central
MunicipalityFforest
Location
Map loading soon
Neighborhood data on demand
Nearby essentials will load when this section comes into view.
Listed on
Mortgage calculator
Estimated monthly payment
1.728 €/mo
Down payment10 % · 34.903 €
34.903 €314.131 € loan
Term
Total repayable518.478 €
Interest rate4.40 %
Representative estimate · Landomo is not a mortgage broker. · Rates updated April 2026