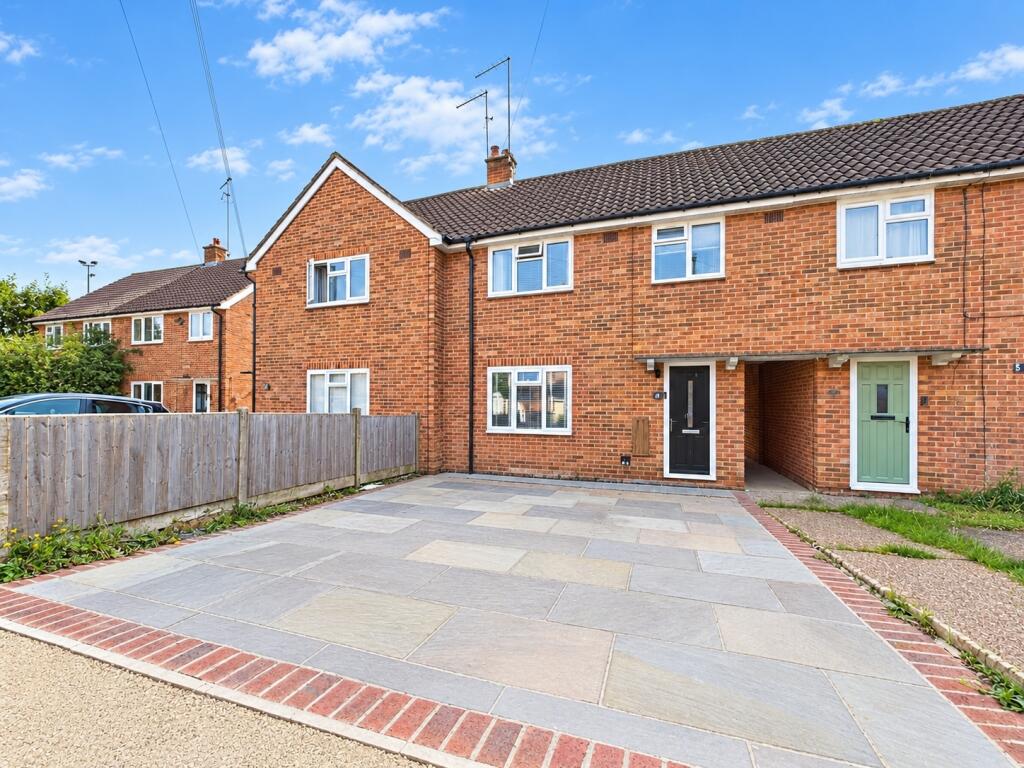
House for sale
Redhill
3 bedrooms·1 bathroom
432.157 €
Listed Oct 5, 2026
About this listing
A much improved, traditionally built three bedroom terraced house offering bright and spacious accommodation arranged over two floors. The property has been extensively modernised and refurbished in recent years, creating a well planned and versatile home that is ready to move into. The ground floor comprises: an entrance hall, generous sitting/dining room and a refitted kitchen/breakfast room with a comprehensive range of cupboards and drawers, together with integrated appliances including oven and hob. There is external access to a downstairs WC and also a separate utility room. To the first floor, the landing provides access to three well proportioned bedrooms and a family bathroom. Further benefits include gas central heating, double glazing and cavity wall insulation. To the front, a recently laid double driveway provides off road parking for two vehicles. The fully enclosed south facing rear garden extends to approximately 53 feet and features a large paved patio with pergola, areas of lawn and well established planted borders and beds. A central pathway leads to the bottom of the garden where there is a detached timber built garden room/home office, providing an excellent additional space for working from home, hobbies or simply relaxing.
Situated in a popular and established residential location, the property is conveniently positioned close to a local parade of shops and within a short walk of several well-regarded schools catering for all age groups. Haywards Heath town Centre is also within easy reach, offering a wide range of shops, cafés and everyday amenities, together with The Broadway, which is well known for its choice of restaurants and bars. The town’s mainline railway station provides a fast and frequent service to central London, with journey times to London Victoria and London Bridge of approximately 42-45 minutes. Brighton is also readily accessible by road and rail, while the A23 is within easy reach, providing convenient access towards London, Gatwick and the South Coast.
GROUND FLOOR:
Hall: Double glazed front door . Electric meter cupboard. Wall mounted gas boiler. Radiator. Stairs to first floor.
Living Room: 13'8" x 12'10" (4.18m x 3.92m), Tiled fireplace and hearth, fitted gas fire. TV aerial point. Double glazed window. Radiator.
Kitchen/Diner: 14'11" x 9' (4.56m x 2.75m), Stainless steel single sink, cupboards and drawer under, adjacent worktop with shelving under. Long fitted worktop, cupboards and plumbing for washing machine under. Wall cupboard. Further wall cupboards. Built-in shelved larder. Good size understairs shelved cupboard. Double glazed window. Radiator. Vinyl flooring. Double glazed door to:
Rear Porch: Walk-in outside storage cupboard.
FIRST FLOOR:
Landing: Hatch to loft space.
Bedroom 1: 12'11" x 11'10" (3.95m x 3.63m), Built-in slatted shelved airing cupboard housing pre-insulated hot water cylinder with immersion heater. Telephone point. Double glazed window. Radiator.
Bedroom 2: 10'2" x 10'1" (3.11m x 3.09m), Built-in wardrobe with shelf and hanging rail. Double glazed window. Radiator.
Bedroom 3: 9'8" x 8'11" (2.95m x 2.72m), Double glazed window. Radiator.
Shower Room: Glazed shower with Triton fitment, basin. Electric wall heater. Double glazed window. Radiator. 3 walls fully tiled.
Separate wc: Close coupled suite. Double glazed window.
OUTSIDE:
Front Garden: Laid to lawn with stone filled borders on two sides, concrete path, central hydrangea. Timber fencing to two sides. Side access to rear gate.
Potential Off Road Parking: Subject to obtaining the usual planning consents.
Attractive South Facing Rear Garden: About 53 feet in length. Arranged mainly as lawn with central concrete path, flower and shrub beds, central lilac bush. Compost area to the far end. Good size brick built store. Outside water tap. Gas meter box.
What's included
Terrace
Garden
Parking
Bedrooms3
Bathrooms1
HeatingAsk Agent
Location
Map loading soon
Neighborhood data on demand
Nearby essentials will load when this section comes into view.
Listed on
Mortgage calculator
Estimated monthly payment
2.140 €/mo
Down payment10 % · 43.216 €
43.216 €388.941 € loan
Term
Total repayable641.953 €
Interest rate4.40 %
Representative estimate · Landomo is not a mortgage broker. · Rates updated April 2026