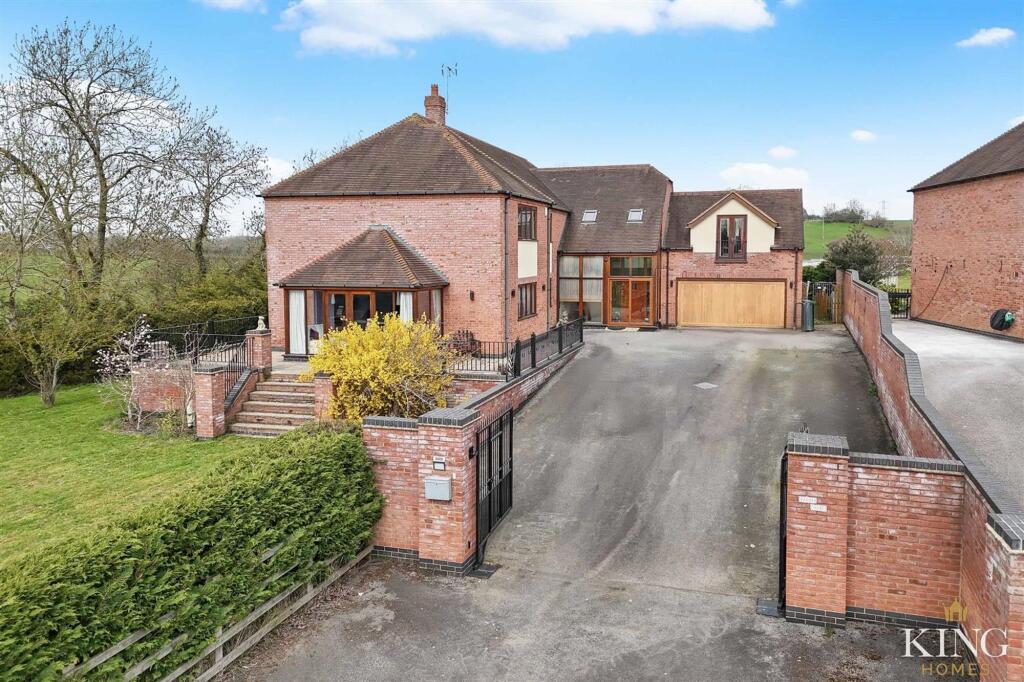
House for sale, 407 m²
Wychavon, Cookhill
5 bedrooms·5 bathrooms
1.140.593 €
2.802 €/m²
Listed Apr 24, 2026
About this listing
** 4377 sq.ft ** VIDEO TOUR AVAILABLE ** Substantial Executive Gated Residence ** Five Bedrooms, Each with En-Suite ** Generous Kitchen Breakfast Room ** Three Receptions Rooms Each with doors opening to the Warp Around Gardens ** Double Garage ** Generous Drive ** Surrounded by Countryside ** An expansive and beautifully proportioned five-bedroom detached home set within an exclusive setting of just three executive residences. Designed for family life and entertaining, all three principal reception rooms open directly onto the wrap-around gardens, and each of the five bedrooms benefits from its own en-suite. A generous kitchen/breakfast room and a principal suite with dressing area complete the accommodation. Set back from the road behind a gated driveway with parking for several vehicles, the home is surrounded by mature gardens and enjoys its own private orchard, combining space, light, and a lifestyle of tranquillity and charm.
EPC Rating: C
Kitchen/Breakfast Room
Dimensions: 7.84m x 5.72m (25'8" x 18'9").
Utility
Dimensions: 2.31m x 3.70m (7'6" x 12'1").
Living Room
Dimensions: 7.10m x 5.31m (23'3" x 17'5").
Dining Room
Dimensions: 4.78m x 4.96m (15'8" x 16'3").
Sitting Room
Dimensions: 6.59m x 3.84m (21'7" x 12'7").
Bedroom 1
Dimensions: 5.13m x 5.43m (16'9" x 17'9").
Dressing Area
Dimensions: 2.30m x 2.57m (7'6" x 8'5").
En-suite
Dimensions: 2.30m x 1.87m (7'6" x 6'1" ).
Bedroom 2
Dimensions: 5.22m x 5.59m (17'1" x 18'4").
En-suite
Dimensions: 1.59m x 2.32m (5'2" x 7'7").
Bedroom 3
Dimensions: 6.59m x 2.00m (21'7" x 6'6").
En-suite
Dimensions: 1.86m x 2.72m (6'1" x 8'11").
Bedroom 4
Dimensions: 5.36m x 3.75m (17'7" x 12'3").
En-suite
Dimensions: 2.71m x 1.61m (8'10" x 5'3").
Bedroom 5
Dimensions: 5.36m x 3.23m (17'7" x 10'7").
En-suite
Dimensions: 2.91m x 1.63m (9'6" x 5'4").
Garage
Dimensions: 5.22m x 5.80m (17'1" x 19'0").
What's included
Garden
Parking
Living Area407 m²
Bedrooms5
Bathrooms5
Energy ClassC
HeatingAsk Agent
MunicipalityWychavon
Location
Map loading soon
Neighborhood data on demand
Nearby essentials will load when this section comes into view.
Listed on
Mortgage calculator
Estimated monthly payment
5.648 €/mo
Down payment10 % · 114.059 €
114.059 €1.026.534 € loan
Term
Total repayable1.694.310 €
Interest rate4.40 %
Representative estimate · Landomo is not a mortgage broker. · Rates updated April 2026