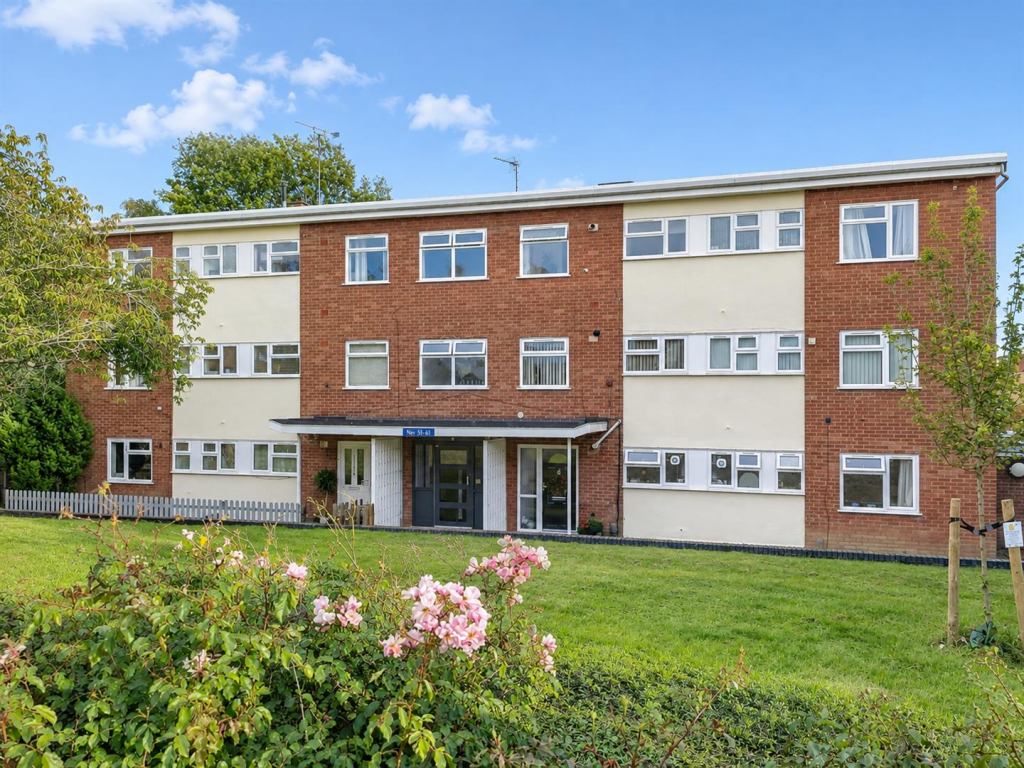
2-bed apartment for sale, 70 m²
Coventry
2 bedrooms·1 bathroom
191.079 €
2.730 €/m²
Listed Oct 19, 2026
About this listing
A second floor two bedroom apartment offered for sale with no onward chain. This well-proportioned second floor apartment is conveniently situated on Albion Street, within easy reach of Kenilworth Town Centre, Abbey Fields and Old Town Kenilworth.
The accommodation benefits from gas central heating and uPVC windows and comprises a communal entrance with security intercom, private entrance hallway, fitted kitchen with appliances included and a lounge featuring a fireplace. An inner hallway leads to two double bedrooms and a fully tiled bathroom.
A small parade of shops on Albion Street is just a short walk from the property, adding to the convenience of the location.
An ideal opportunity for first-time buyers, investors or those seeking a conveniently located apartment.
Communal Hallway - With security access and stairs to the first floor landing and entrance to the apartment.
Hallway - Entered through a uPVC door and having a window to the fore, twin cupboards and a radiator. Intercom and doors off to
Fitted Kitchen - 3.35m x 2.37m (10'11" x 7'9" ) - Fitted with a range of white wall and base units. The base units have a stone effect counter with an inset composite sink with mixer taps set beneath the window to the fore. Tiled splashbacks and built in over hob and extractor. Appliances include a dishwasher, undercounter fridge and freezer and a washing machine. Pantry.
Lounge - 3.98m x 5.17m (13'0" x 16'11" ) - Window to the rear, radiator and a focal point provided an Adams style fireplace with tiled hearth. Dado rail and door into the inner hallway.
Inner Hallway - Airing cupboard and doors off to
Bedroom One - 2.94m x 4.40m (9'7" x 14'5" ) - Window to the rear, radiator and a bank of sliding wardrobes.
Bathroom - 1.73m x 2.34m (5'8" x 7'8" ) - Fitted with a white suite that comprises a P shaped bath with a thermostatic shower, pedestal wash hand basin and a close coupled wc. Tiled to full height and floor. Radiator and frosted window.
Bedroom Two - 4.25m x 2.95m (13'11" x 9'8" ) - Window to the fore with a radiator beneath and fitted wardrobes to one wall.
Leasehold Information - The property is held on a 125 year lease with a remaining balance of 86 years. The annual ground rent is £10 and the management charge is £1,020 per annum payable to Warwick District Council.
Area70 m²
Bedrooms2
Bathrooms1
SubtypeStandard flat
Energy ClassC
HeatingGas Central
Location
Map loading soon
Neighborhood data on demand
Nearby essentials will load when this section comes into view.
Listed on
Mortgage calculator
Estimated monthly payment
946 €/mo
Down payment10 % · 19.108 €
19.108 €171.971 € loan
Term
Total repayable283.841 €
Interest rate4.40 %
Representative estimate · Landomo is not a mortgage broker. · Rates updated April 2026