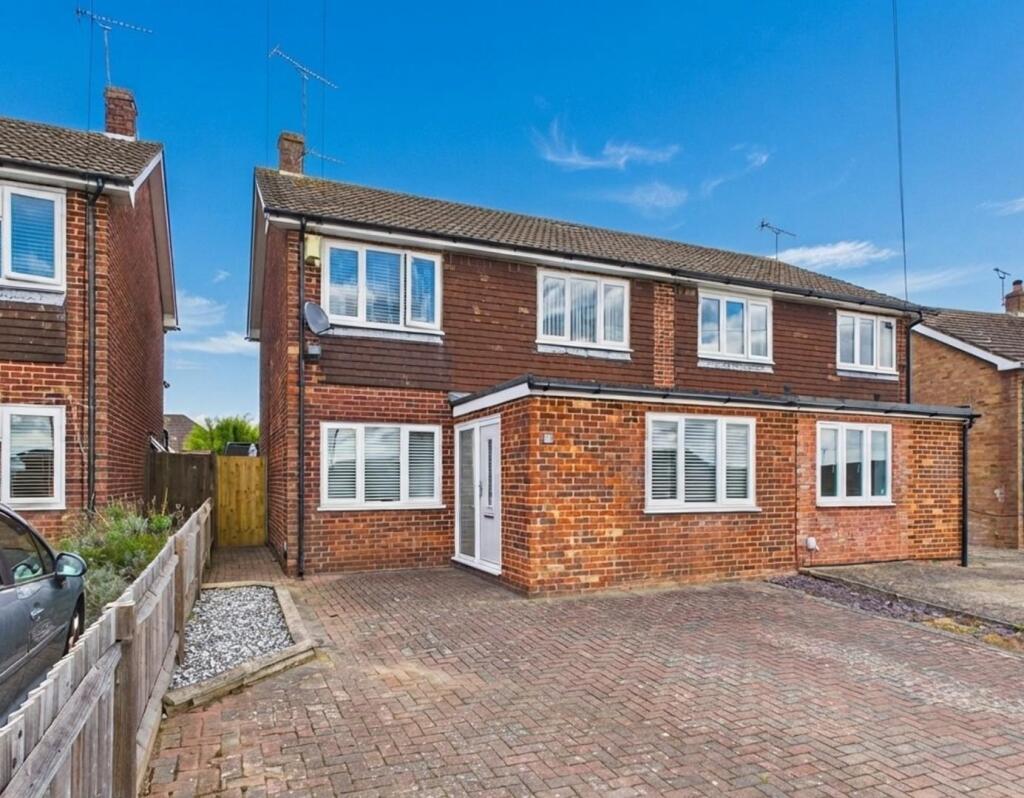
House for sale, 97 m²
Ashford, Willesborough Lees
3 bedrooms·1 bathroom
426.502 €
4.397 €/m²
Listed Sep 15, 2026
About this listing
A spacious semi-detached house on the popular Highfield development in Willesbrough.
The well-appointed accommodation comprises an entrance hall, sitting room, large dining room, kitchen/breakfast room, cloakroom and conservatory. To the first floor you will find three generously sized bedrooms along with a four piece bathroom suite.
The rear garden provides the perfect outside space to relax or entertain whilst the to the front you will find a block paved driveway for several cars. Gas central heating and double glazing are installed and the property is in easy reach of local schools, shops and bus routes.
Entrance Hall - Cloak cupboard, door to:
Dining Room - 5.33m x 2.39m (17'6 x 7'10) - Double glazed window to front, radiator, coved ceiling.
Sitting Room - 4.09m x 3.45m (13'5 x 11'4) - Double glazed window to front, radiator, coved ceiling, stairs to first floor.
Kitchen - 3.07m x 2.41m (10'1 x 7'11) - Double glazed window to rear. Range of fitted wall and base units with high gloss finish to cupboards and drawers, 1 1/2 bowl sink with mixer tap and drainer unit, space for oven with extractor over.
Breakfast Area - 2.57m x 1.98m (8'5 x 6'6) - Breakfast bar, coved ceiling, radiator, large storage cupboard, double glazed French doors to conservatory.
Wc - Fully tiled with low level WC, vanity unit with wash basin inset, extractor fan.
Conservatory - 2.87m x 2.72m (9'5 x 8'11) - Double glazed French doors opening to rear garden.
First Floor - Loft access, doors to:
Bedroom One - 3.61m x 3.07m (11'10 x 10'1) - Double glazed window to rear, radiator, coved ceiling.
Bedroom Two - 3.61m x 3.00m (11'10 x 9'10) - Double glazed window to front,, radiator, coved ceiling.
Bedroom Three - 2.92m x 2.69m (9'7 x 8'10) - Double glazed window to front, radiator, coved ceiling.
Batrhoom/Wc - 2.90m x 2.64m (9'6 x 8'8) - A spacious bathroom with four piece suite comprising a panelled bath with mixer tap and shower attachment, low level WC, raised cubicle housing mains shower, pedestal hand basin, chrome heated towel rail, airing cupboard, frosted double glazed window to rear.
Rear Garden - Laid lawn and paved patio seating areas, panelled enclosed fencing, side gated access, wood built shed, outside cold water tap and lighting.
Driveway - Block paved for several cars.
Tenure - Freehold.
Services - All mains services connected.
Council Tax - Ashford Borough Council Tax Band: C
What's included
Garden
Parking
Key Stats
Key Stats
TypeSemi-detached house
Living Area97 m²
Bedrooms3
Bathrooms1
HeatingGas Central
MunicipalityAshford
Location
Map loading soon
Neighborhood data on demand
Nearby essentials will load when this section comes into view.
Listed on
Mortgage calculator
Estimated monthly payment
2.112 €/mo
Down payment10 % · 42.650 €
42.650 €383.852 € loan
Term
Total repayable633.554 €
Interest rate4.40 %
Representative estimate · Landomo is not a mortgage broker. · Rates updated April 2026