House for sale, 157 m²
Bromley
4 bedrooms·2 bathrooms
747.787 €
4.763 €/m²
Listed Oct 30, 2026
About this listing
Guide Price £625,000
Situated in a quiet no-through road in the sought-after village of Hextable, this substantial four-bedroom detached home offers generously proportioned accommodation, excellent natural light and a particularly spacious interior.
The welcoming entrance hall immediately establishes the sense of space, leading through to an impressive reception room which opens into a south-facing conservatory overlooking the rear garden. A beautifully presented kitchen/breakfast room and ground floor cloakroom complete the downstairs accommodation.
Upstairs, the proportions continue to impress, with four double bedrooms, two bathrooms and an unusually spacious landing, offering ample room for a reading or seating area.
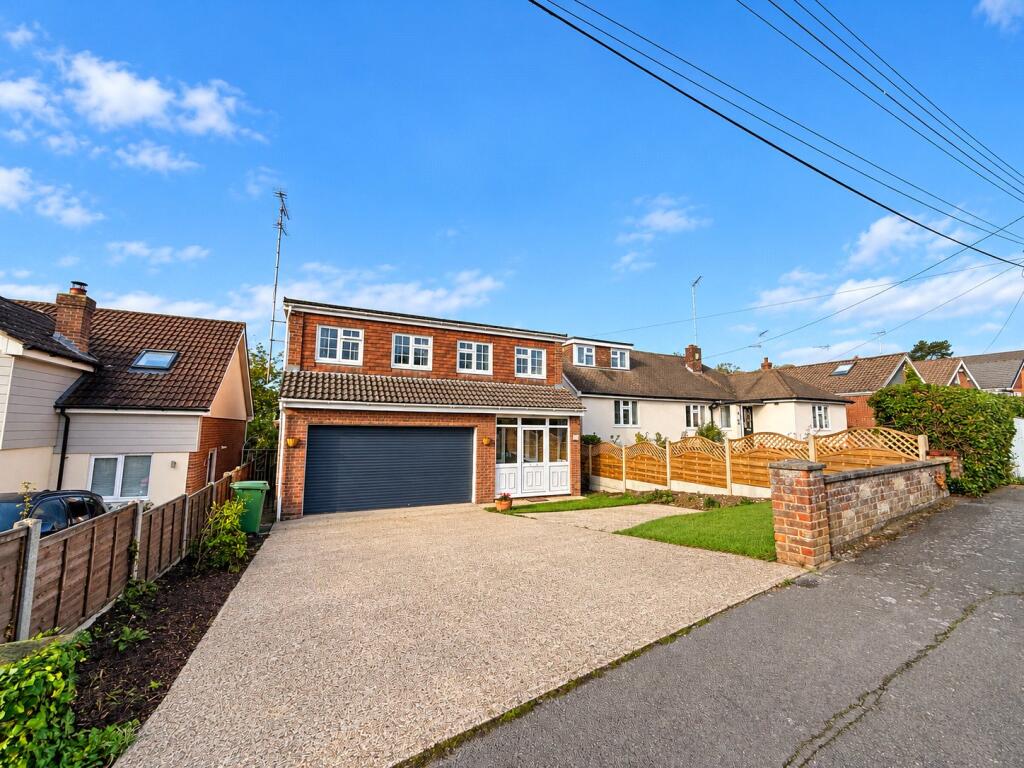
Outside, the newly landscaped rear garden provides an attractive and well-considered outdoor space, while an expansive driveway to the front offers generous off-street parking and access to the integral double garage.
A well-presented and notably spacious family home, with internal viewing recommended to fully appreciate the scale and versatility of the accommodation.
Exterior
Rear Garden 10.5m x 10.5m (34'5" x 34'5")
Garage 5.0m x 4.8m (16'4" x 15'10")
Driveway
Key Terms
This property id Freehold
Build type is traditional and was built in 1983
Double Glazed
Gas central heating
Great Size Conservatory
Approximate internal area 157 sq.m * 1,690 sq.ft)
Large driveway providing off street parking and access to double garage with electrically operated roller door.
Sevenoaks District Council Tax band F
The annual Council Tax for a Band F property in Swanley is £3,653.04 for the 2026/27 tax year.
The boiler is a gas conventional boiler located in the garage. This was last serviced 18/10/2026
The sellers have owned the property for approximately 40 years
In 2025 they updated the property throughout to include full decoration throughout as well as carpets, and landscaping outside.
Primary Schools - Hextable Primary 0.5 Miles school - St Mary's Church of England Primary School 2.0 Miles - Horizon Primary Academy 1.1 Miles
Secondary Schools - Orchards Academy 2.0 Miles
Wilmington Academy 2.4 Miles - Knole Academy 13 Miles
Grammar Schools - Wilmington Grammar School for Boys 2.3 Miles - Wilmington Grammar School for Girls 2.6 Miles - Dartford Grammar School 3.6 Miles - Dartford Grammar School for Girls 3.3 Miles
Transport Links
Swanley Railway Station – Approx. 2.2 miles Swanley Station is served by South-eastern and offers direct and regular services to: - London Victoria - London Blackfriars - London Cannon Street - London Charing Cross - London Bridge - Ashford International and more...
Journey times to Central London are from approximately 25 minutes.
Road Links
M20 (Junction 1) 2.8 Miles - M25 (Junction 3) 2.7 Miles - A20 2.6 Miles - A2 / M2 4.0 Miles - Dartford Crossing 5.2 Miles (7.8 Miles via M25)
Shopping Centres
Swanley Town Centre 1.8 Miles - Nugent Centre 5.0 - Miles - Bluewater Shopping Centre 7.5 Miles
The location is particularly well placed for commuters travelling towards Central London, Kent's coastline and the wider motorway network.
Disclaimer
Distances are approximate and have been calculated from the central postcode BR8 7SH. They are intended as a guide only and may vary depending on the exact property location, route taken and mode of transport.
School availability, catchment areas, admissions criteria and transport services are subject to change. Prospective purchasers should make their own independent enquiries and verification with the relevant local authorities, schools and transport providers before making any decisions.
The above is formed of information provided by the seller and publicly accessible sources.
Porch
Entrance Hall
12' 9" x 9' 6" (3.89m x 2.9m)
Reception Room
16' 5" x 15' 9" (5m x 4.8m)
Conservatory
12' 6" x 9' 6" (3.8m x 2.9m)
Kitchen/Breakfast Room
14' 1" x 9' 6" (4.3m x 2.9m)
Cloak Room
6' 0" x 3' 0" (1.83m x 0.91m)
First Floor Landing
12' 8" x 6' 5" (3.86m x 1.96m)
Master Bedroom
13' 1" x 12' 2" (4m x 3.7m)
Ensuite Shower Room
7' 0" x 5' 4" (2.13m x 1.63m)
Bedroom Two
13' 9" x 7' 10" (4.2m x 2.4m)
Bedroom Three
10' 2" x 8' 10" (3.1m x 2.7m)
Bedroom Four
10' 2" x 8' 6" (3.1m x 2.6m)
Family Bathroom
8' 10" x 7' 0" (2.7m x 2.13m)
What's included
Garden
Parking
TypeDetached house
Living Area157 m²
Bedrooms4
Bathrooms2
HeatingDouble Glazing, Central, Gas Central
Location
Map loading soon
Neighborhood data on demand
Nearby essentials will load when this section comes into view.
Listed on
Mortgage calculator
Estimated monthly payment
3.703 €/mo
Down payment10 % · 74.779 €
74.779 €673.008 € loan
Term
Total repayable1.110.810 €
Interest rate4.40 %
Representative estimate · Landomo is not a mortgage broker. · Rates updated April 2026