House for sale, 143 m²
Chester, Huntington
4 bedrooms·1 bathroom
632.685 €
4.424 €/m²
Listed Oct 16, 2026
About this listing
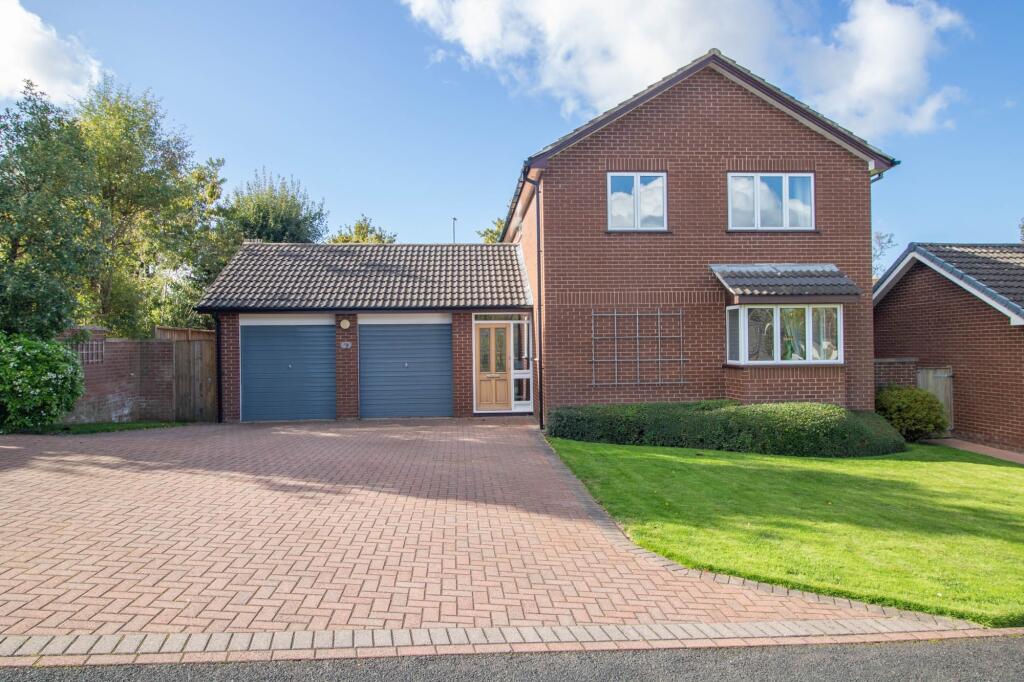
Well presented detached four bedroom family home occupying a peaceful and secluded cul-de-sac location on the edge of Chester, close to amenities, schools and transport links. Within walking distance of the City Centre. Adaptable living accommodation with landscaped garden, garage & driveway parking.
You can initially view this property from the comfort of your own home using our 3D Tour facility. Simply click on the 'virtual tour' tab and you will be taken to the property where you can wander around at your leisure. If you like what you see, why not contact us, and book a real physical viewing at a time which suits.
The property is well presented throughout and has been superbly maintained by the current owners. The house has a conservatory extension and offers adaptable family living accommodation over two floors.
The house is set along a quiet cul-de-sac and has excellent kerb appeal with attached double garage and established driveway. At ground floor level there is a spacious sitting room with bay window, dining room, conservatory and fitted kitchen with utility area along with a downstairs W.C.
At first floor level there are four bedrooms which are all served by a family bathroom. There are three double bedrooms and a single fourth bedroom which is currently used as a home office. bedrooms one, two and four all benefit from built-in wardrobes.
To the rear of the property there is a patio area and mature lawn with established borders and fencing offering plenty of privacy. The property benefits from a double garage which is suitable for vehicular and general storage and is complete with an access door to the rear garden. There is plenty of driveway parking available. The entrance drive is shared with the neighbouring properties and the house itself is set back from the lane, adding to the kerb appeal and secluded location.
Huntington, on the edge of Chester, offers a blend of suburban living with easy access to the city and Cheshire countryside. The area features excellent local schools, great transport links, and a nearby retail park for convenient shopping. With quick access to major roads and the railway station, it is ideally placed for commuting. Huntington's peaceful atmosphere, combined with its strong community and proximity to outdoor activities including the nearby River Dee, makes it a highly desirable place to live on the southern edge of Chester.
Council Tax Band: E
Tenure: Freehold
Enclosed Porch
w: 4' 4" x l: 4' 10" (w: 1.32m x l: 1.47m)
Hall
w: 18' 1" x l: 5' 10" (w: 5.51m x l: 1.78m)
Measurements are maximum
Sitting Room
w: 19' 5" x l: 11' 5" (w: 5.92m x l: 3.48m)
Measurements are maximum
Dining Room
w: 9' 3" x l: 8' 3" (w: 2.82m x l: 2.51m)
Kitchen
w: 15' 1" x l: 8' 3" (w: 4.6m x l: 2.51m)
Measurements are maximum and include Utility Area
Conservatory
w: 11' 10" x l: 7' 9" (w: 3.61m x l: 2.36m)
WC
w: 5' 6" x l: 3' 5" (w: 1.68m x l: 1.04m)
FIRST FLOOR:
Bedroom One
w: 10' x l: 11' 7" (w: 3.05m x l: 3.53m)
Measurements include built-in wardrobe
Bedroom Two
w: 9' 2" x l: 11' 7" (w: 2.79m x l: 3.53m)
Measurements include built-in wardrobe
Bedroom Three
w: 10' 4" x l: 8' 6" (w: 3.15m x l: 2.59m)
Bedroom Four / Office
w: 6' 8" x l: 6' 9" (w: 2.03m x l: 2.06m)
Measurements exclude built-in wardrobe
Bathroom
w: 5' 5" x l: 7' 2" (w: 1.65m x l: 2.18m)
Landing
w: 13' 8" x l: 5' 9" (w: 4.17m x l: 1.75m)
Double Garage
w: 17' 6" x l: 17' 11" (w: 5.33m x l: 5.46m)
Council Tax Band
Using Gov.uk online information we are advised that the council tax band is: E
Stamp Duty Land Tax
Calculated at the guide price and purchased as a main residence the Stamp Duty Land Tax due will be £16,500
First Time Buyers:- £11,500
Please Note:
Fearnalls is a trading name of Chester Estate Agents Limited who hereby give notice to anyone reading these particulars that:
(i) These particulars do not constitute part of an offer or contract.
(ii) These particulars and any pictures or plans represent the opinion of the author, excluding vendor comments, and are given in good faith for guidance only and must not be construed as statement of fact.
(iii) Nothing in these particulars shall be deemed a statement that the property is in good condition otherwise. We have not carried out any structural survey of the property and have not tested the services, appliances or specified fittings.
(iv) Vendor comments are made directly by the seller and cannot be relied upon as a statement of fact.
(v) You are advised to check the availability of a property prior to any viewing. Any expense incurred is the sole responsibility of the buyer.
Want To Move But Need To Sell?
If you are interested in this property but need to sell your own home, Fearnalls would be delighted to discuss how we can help. Please contact us for further information to arrange a free, no obligation appraisal of your home. We are available seven days a week and late into the evening so contact us at a time that suits you.
What's included
Parking
TypeDetached house
Living Area143 m²
Bedrooms4
Bathrooms1
HeatingGas
Location
Map loading soon
Neighborhood data on demand
Nearby essentials will load when this section comes into view.
Listed on
Mortgage calculator
Estimated monthly payment
3.133 €/mo
Down payment10 % · 63.269 €
63.269 €569.416 € loan
Term
Total repayable939.830 €
Interest rate4.40 %
Representative estimate · Landomo is not a mortgage broker. · Rates updated April 2026