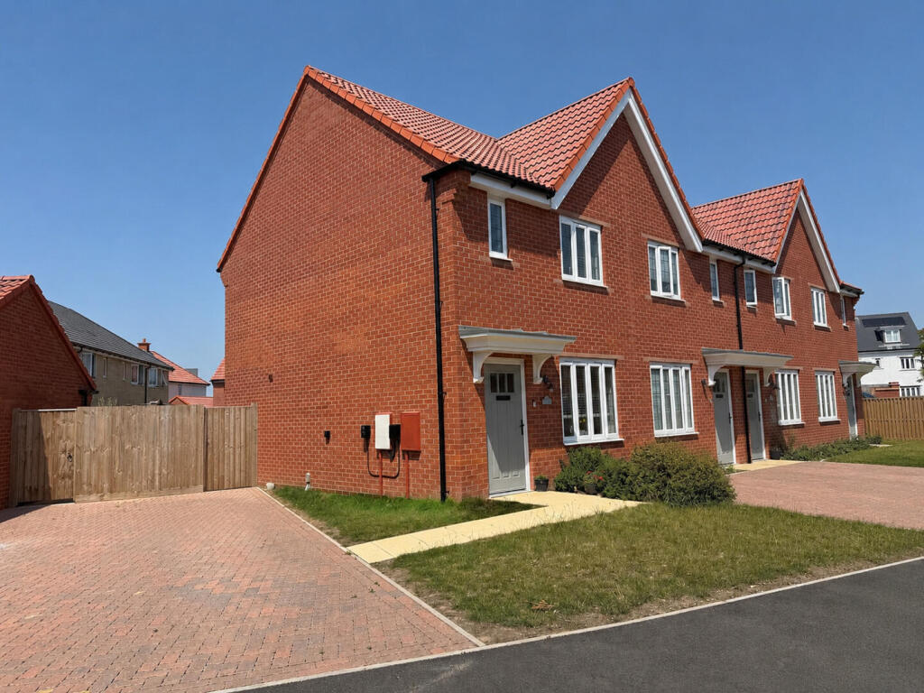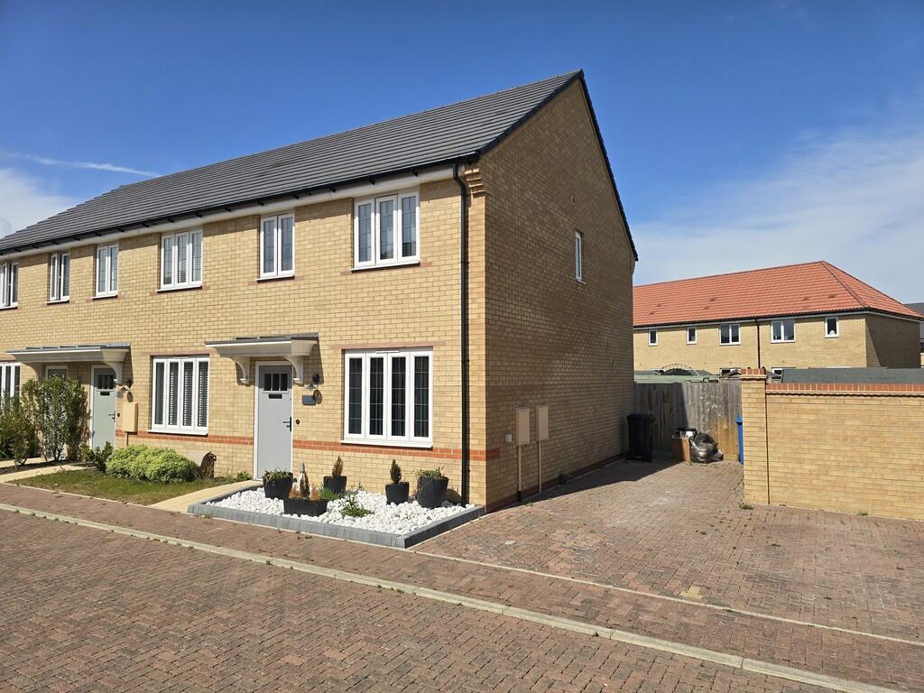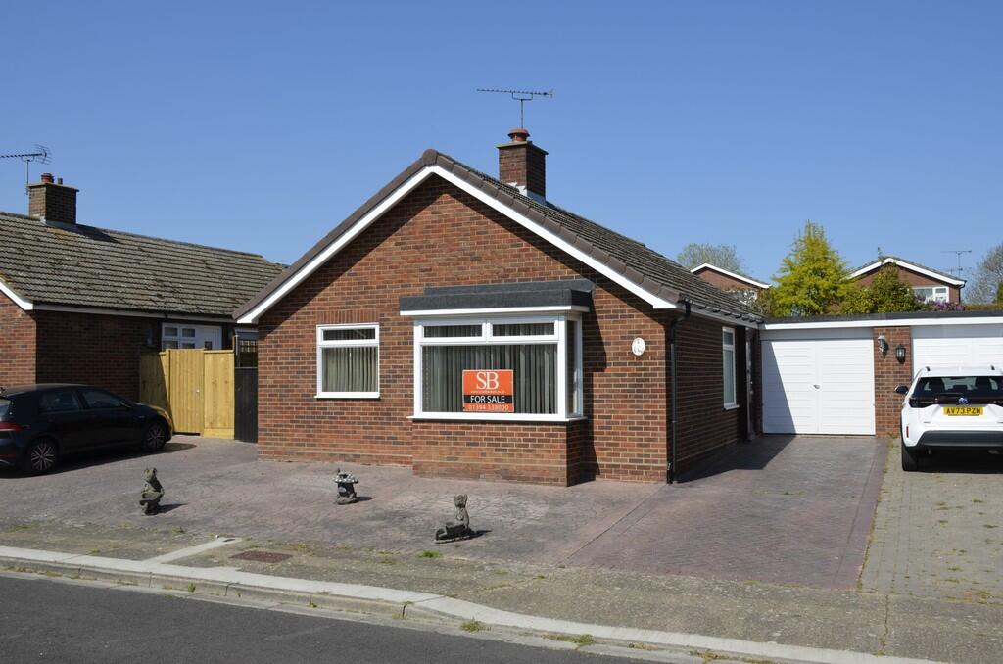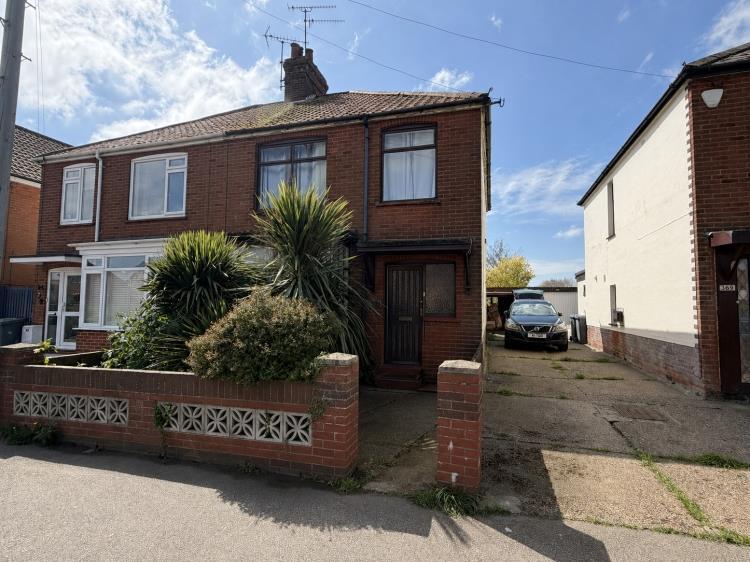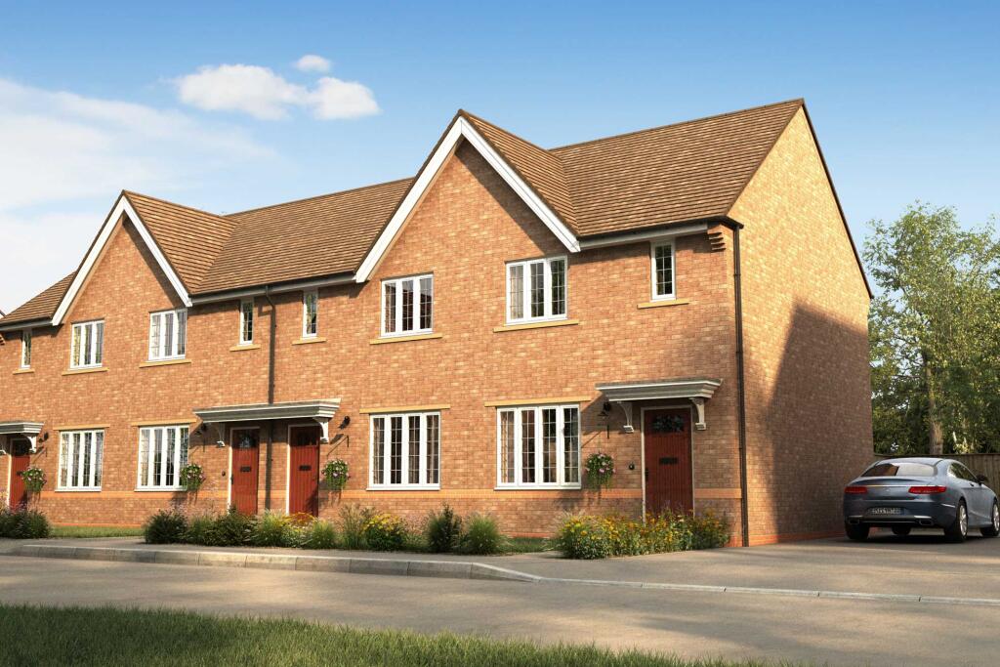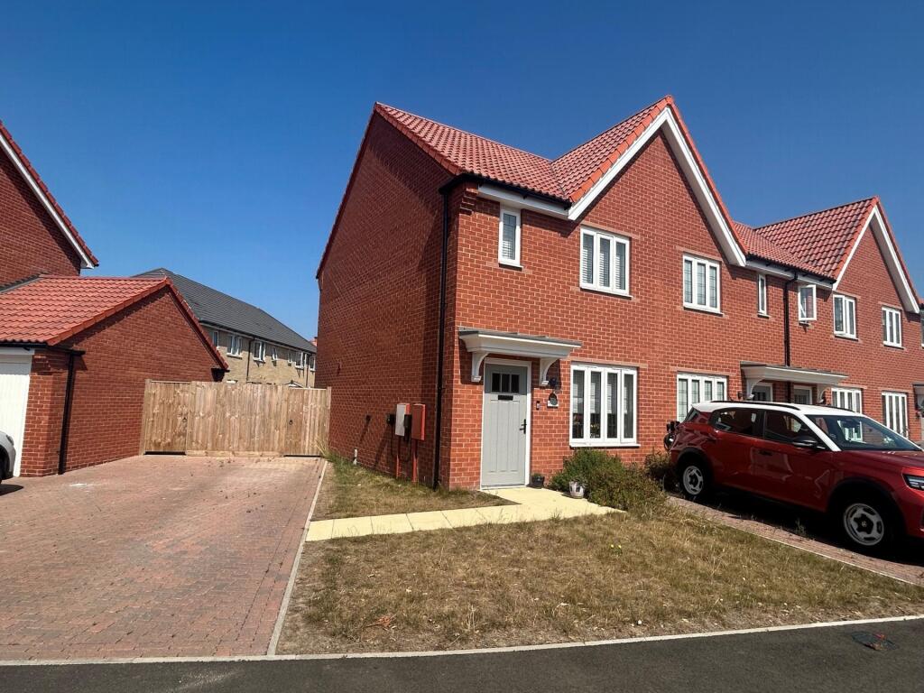
A very well presented two double bedroom, end terrace house situated on the Bloor development, built in 2025. The accommodation comprises, entrance hall, lounge, kitchen/breakfast room and cloakroom. The first floor offers two double bedrooms and the main bathroom. Outside the property benefits off road parking and a fully enclosed rear garden. Entrance Hall - Front aspect double glazed door, wood effect flooring, radiator, stairs to 1st floor and door to; Lounge - 13'7 x 10'5 - Front aspect double glazed window, carpet, radiator and understairs cupboard, door to; Kitchen/Breakfast Room - 13'7 x 9'8 - Rear aspect double glazed door to rear garden, rear aspect double glazed window, wood effect flooring, work surface with 1.5 bowl sink & drainer, electric oven, gas hob, integral dish washer, fridge/freezer and space for a washing machine & tumble dryer, wall mounted gas fired combi-boiler, wall and base mounted units and door to; Cloakroom - Low level flush w/c, hand wash basin, radiator, tile effect floor and extractor fan. Bedroom 1 - 13'7 x 9'8 - Two front aspect double glazed windows, radiator, carpet and storage cupboard. Bathroom - Low level flush w/c, hand wash basin, heated towel rail, panelled bath with shower over and tiled surround, tile effect floor and extractor fan. Bedroom 2 - 13'8 x 8'9 - Rear aspect double glazed window, carpet and radiator.Show more