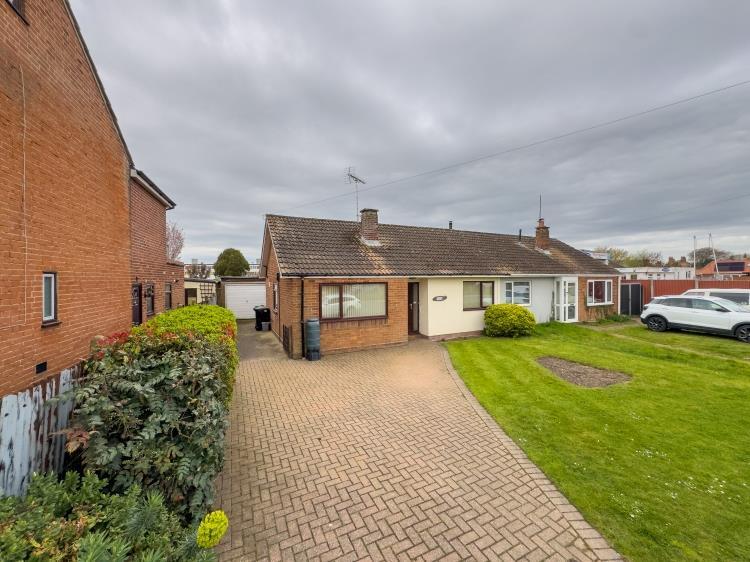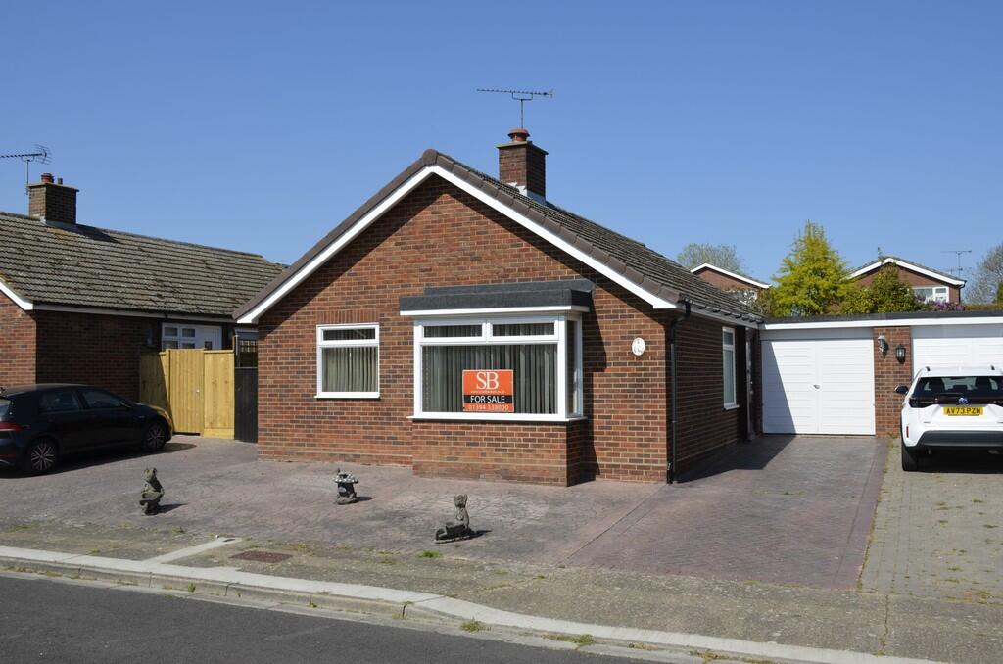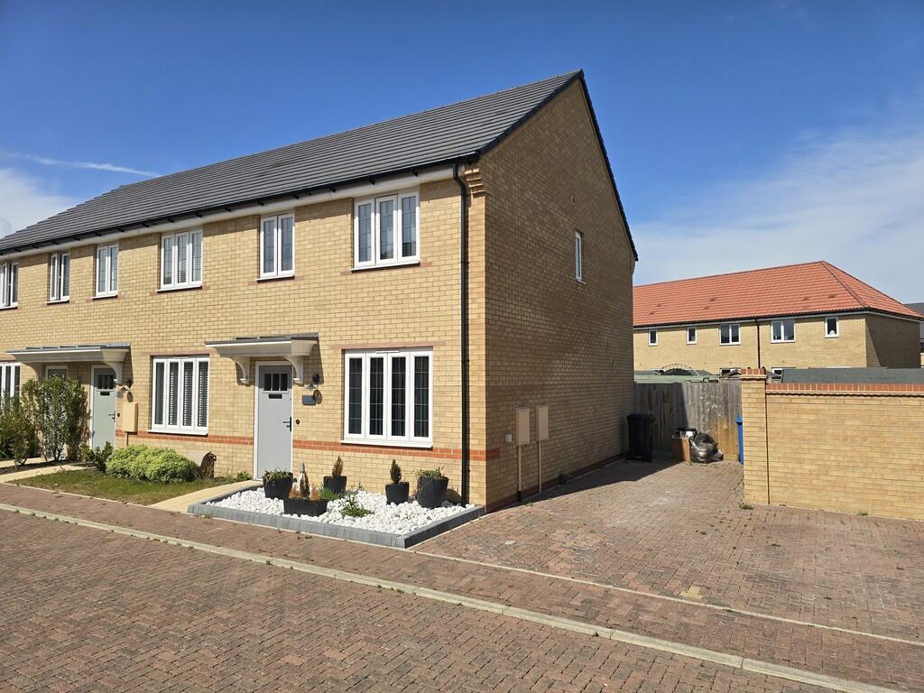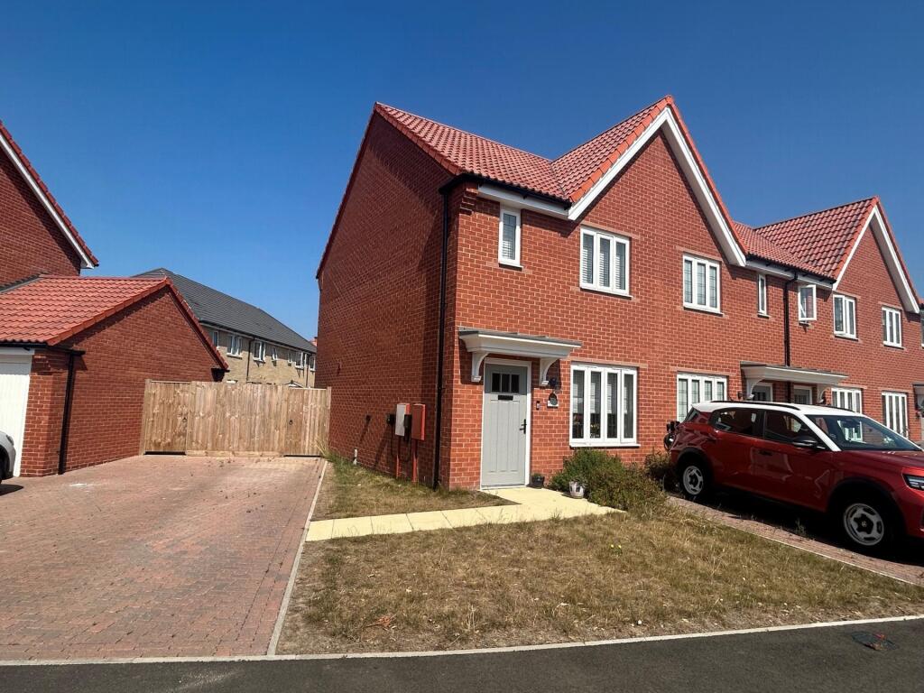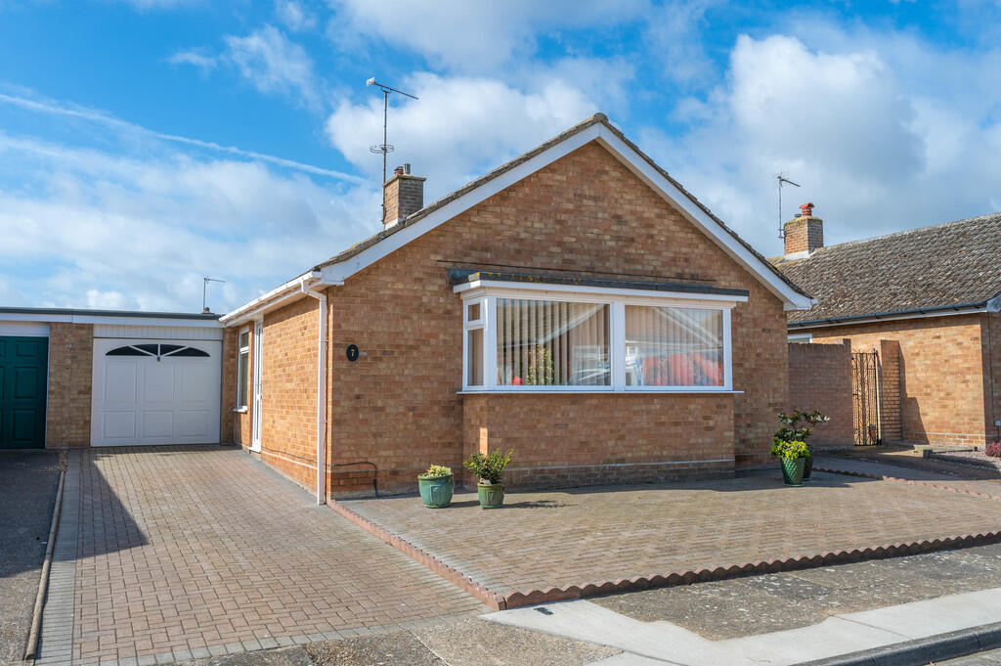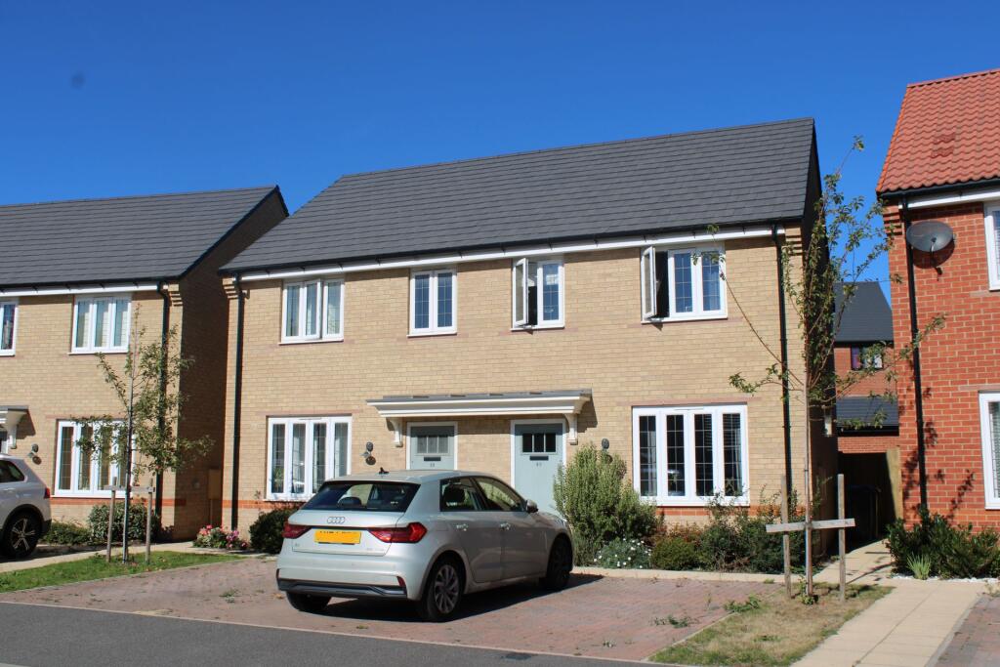
A spacious two double bedroom semi-detached extended bungalow situated on the High Street, within walking distance of local shops and amenities. The accommodation comprises, entrance hall, lounge/diner, conservatory, shower room, kitchen and two double bedrooms Kitchen - 11. 66x8. 66x0 - Rear aspect double glazed window, tiled flooring. work surface with sink & drainer, space for washing machine, slimline dish washer, wall and base mounted units, radiator and gas fired boiler. Bedroom 1 - 14. 66x9. 66x0 - Front & side aspect double glazed windows, two radiators and carpet. Bedroom 2 - 11.75x10. 34x0 - Front aspect double glazed window, radiator and carpet. Lounge/Diner - 24.5x9.25x0 - Rear aspect double glazed patio door, side aspect double glazed door to conservatory, carpet, radiator and wall mounted lights. Shower Room - Rear aspect double glazed window, heated towel rail, tile effect flooring, vanity unit with wash basin and dual flush w/c and shower cubicle with Aquaboard surround. Outside - To the front of the property the garden is laid to lawn and a herringbone brick driveway, access to the detached brick built single garage and a side gate leading to the fully enclosed south facing rear garden, largely laid to lawn, paved patio, garden shed and greenhouse. Entrance Hall - Front aspect double glazed door, carpet, radiator, airing cupboard and storage cupboard, doors to; Hall - Tiled floor, open to kitchen and door to bedroom. Garage - 18. 32x9. 34x0 - Up & over door, power, light, rear aspect window and side aspect door. Conservatory - Rear aspect double glazed patio door, rear and side aspect double glazed windows, tiled floor and fan heater.Show more