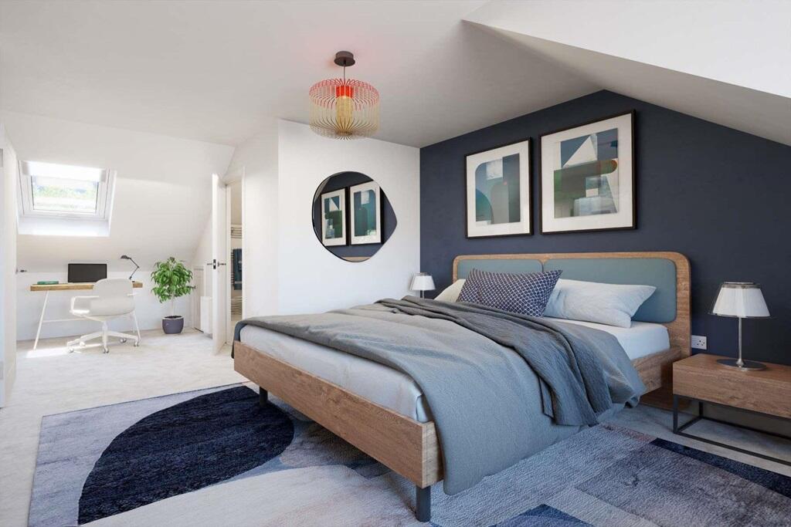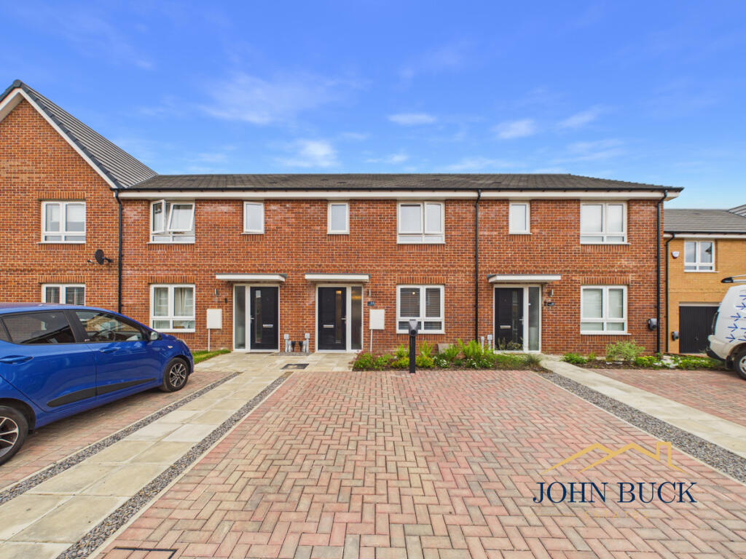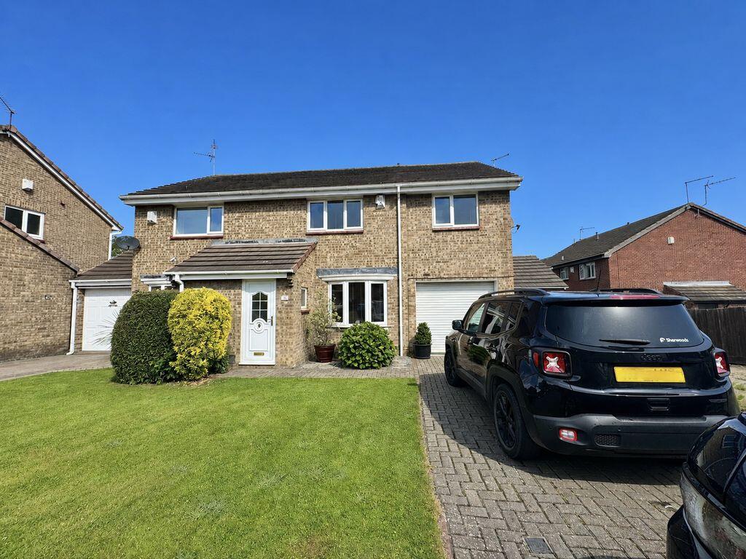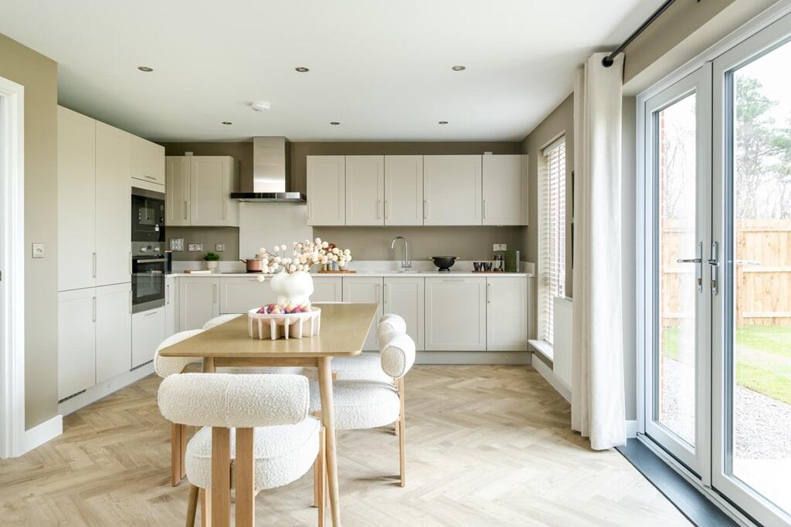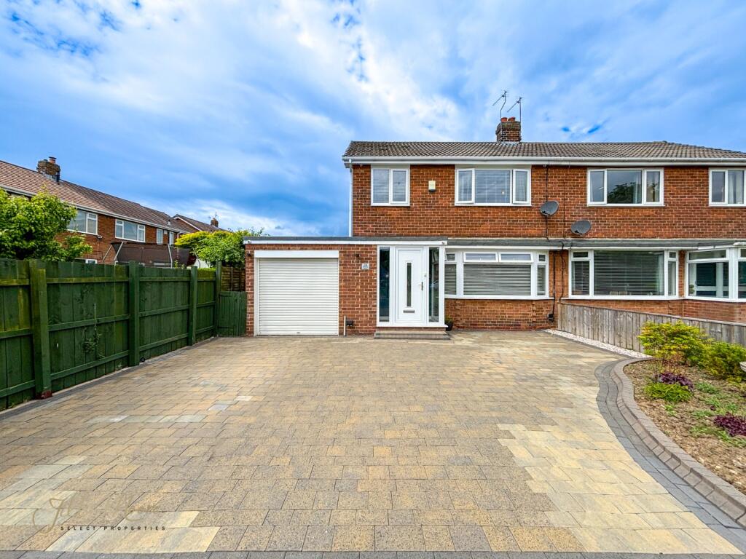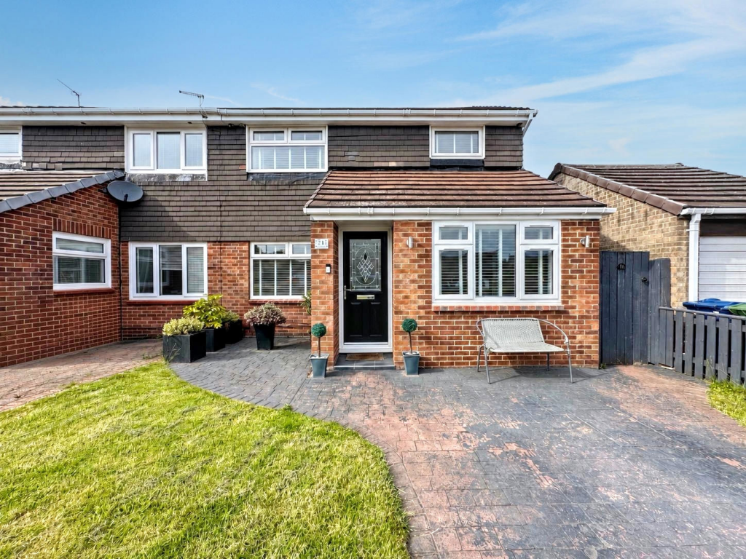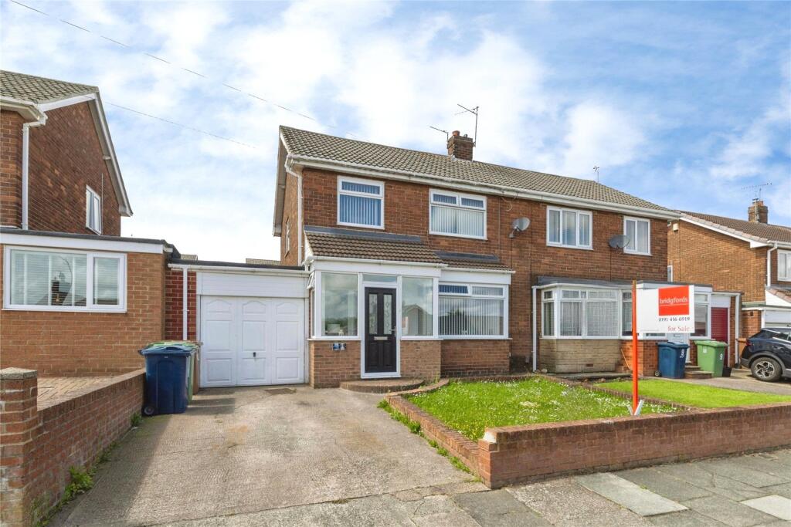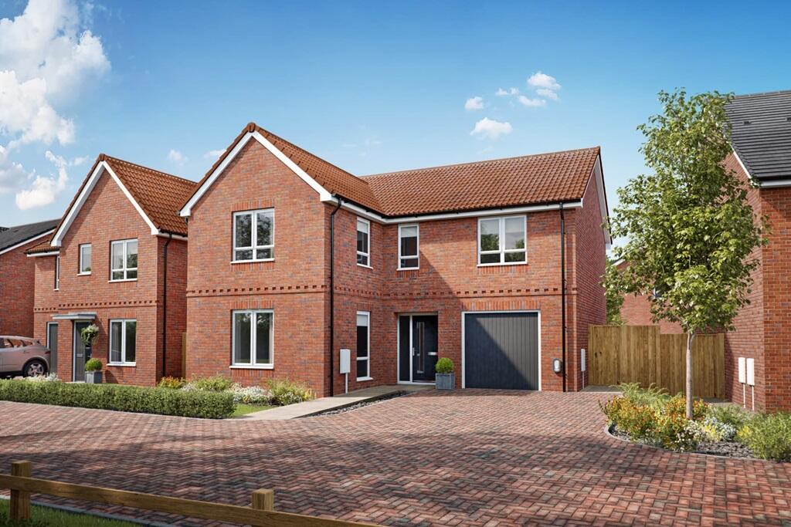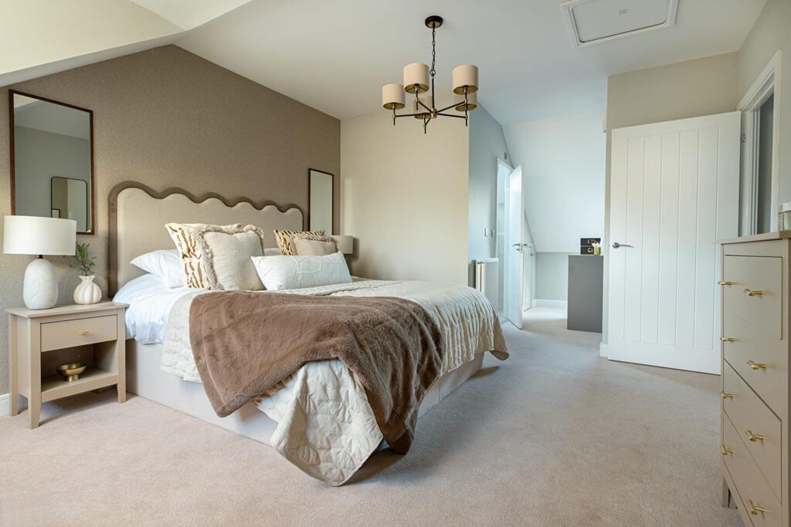
Plot 78 | The Harrton | Stoneridge Hall The Harrton has an open plan layout, built over three floors with the extra space you need. From the front door you can see right through to the double doors that open out the rear garden. The huge living room, dining area and kitchen are all open plan. There's also a handy breakfast bar as well as the dining space. Downstairs in completed with a combined toilet and utility room. On the first floor is an impression bedroom 1 with additional space. There's further storage on the landing as well as Bedroom 3 which is ideal for younger children or can be used as a home office, On the second floor, you'll find the main double bedroom, with an ensuite shower room and a dressing room. Tenure: Freehold
Estate management fee: £110.19
Estate management company: Kingston Property Services
Council Tax Band: TBC - Council Tax Band will be confirmed by the local authority on completion of the property
EPC rating: TBC
Warranty provider: NHBC
Document signing fee: £120
First Time Buyer Stamp Duty Land : Estimated amount may apply depending on buyer circumstances. Please check with your solicitor or current government guidance.
Second Time Buyer Stamp Duty Land Tax : £2,999.75. Estimated amount may apply depending on buyer circumstances. Please check with your solicitor or current government guidance. Investor reservation fee: 1% of purchase price
Private sale reservation fee: £1,000 Room Dimensions Ground Floor Lounge - 4.40m x 4.10m, 14'5" x 13'5" Kitchen Dining - 3.37m x 3.18m, 11'1" x 10'5" WC Utility - 2.10m x 2.08m, 6'11" x 6'10" First Floor Bathroom - 2.00m x 2.20m, 6'7" x 7'3" Bedroom 1 - 3.35m x 3.41m, 11'0" x 11'2" Bedroom 3 - 2.40m x 3.32m, 7'10" x 10'11" Second Floor Bedroom 2 - 4.40m x 3.17m, 14'5" x 10'5" Dressing Area - 2.81m x 2.23m, 9'3" x 7'4" En-suite - 1.51m x 2.20m, 5'0" x 7'3" VisualisationShow more