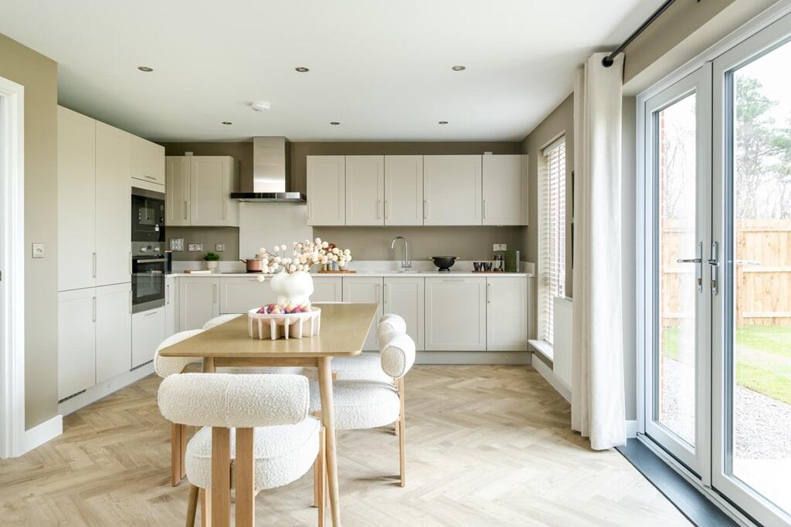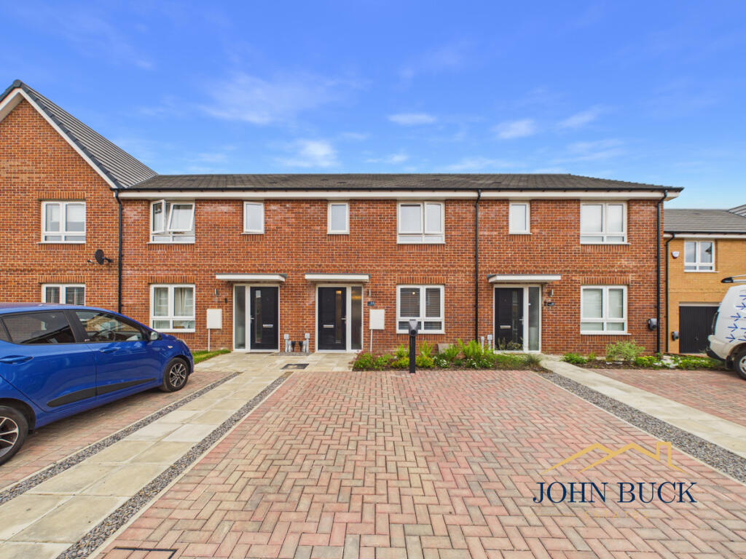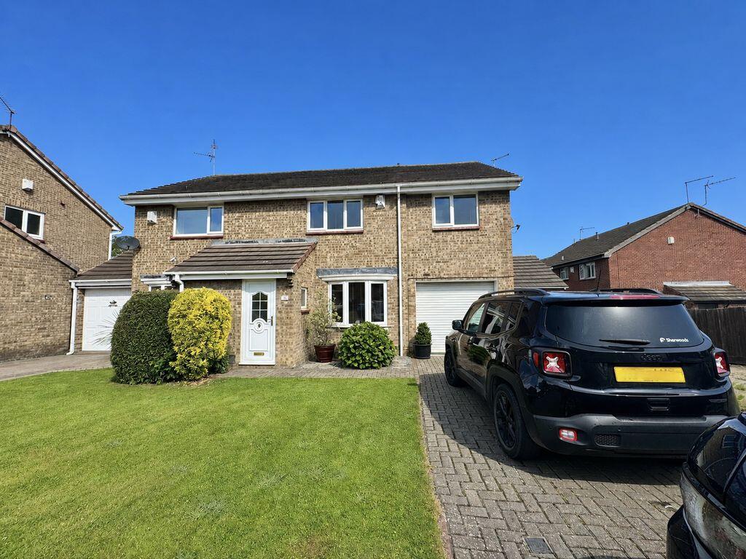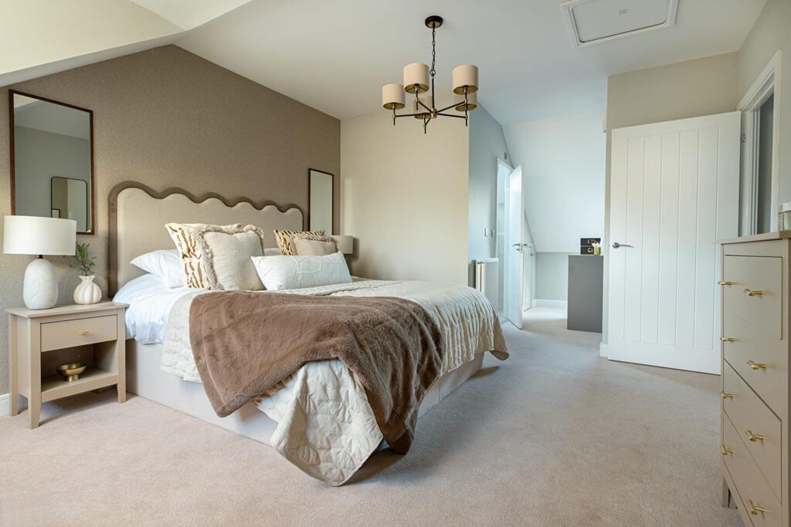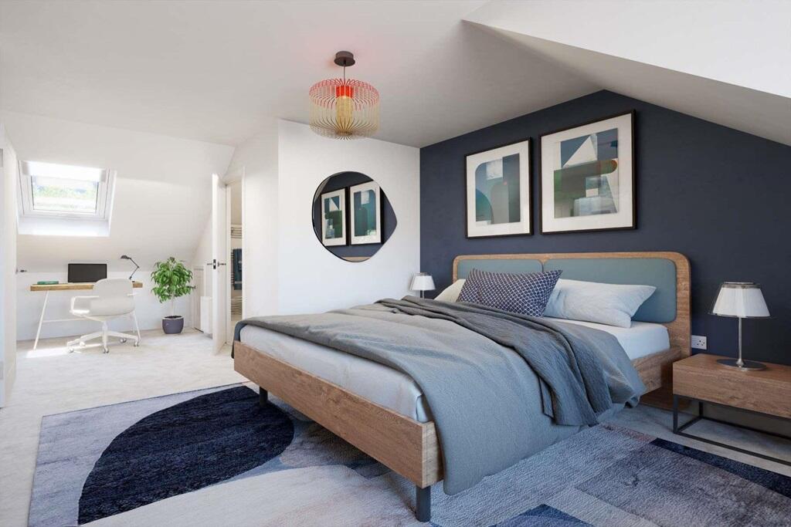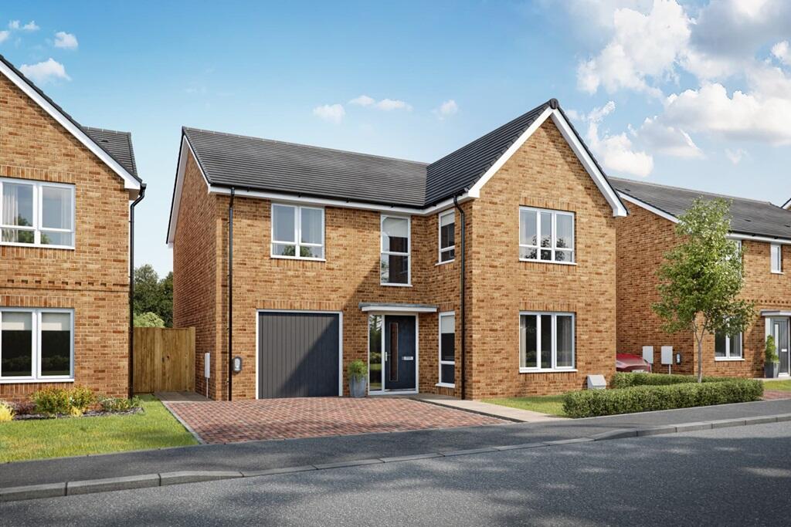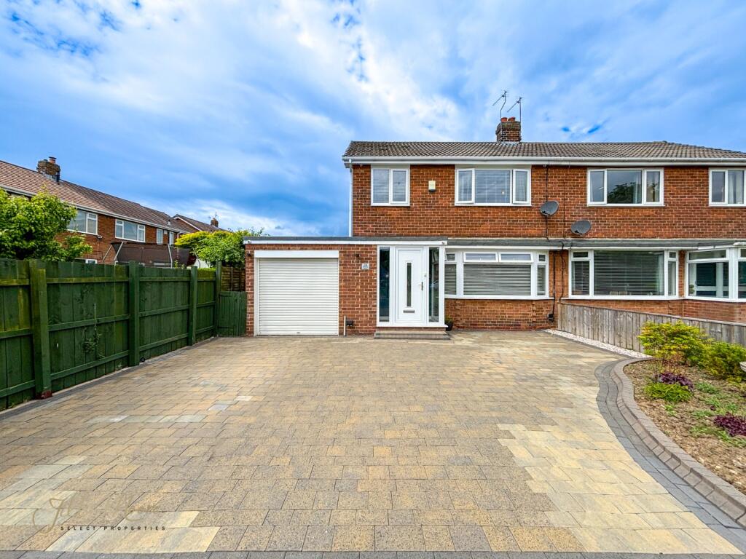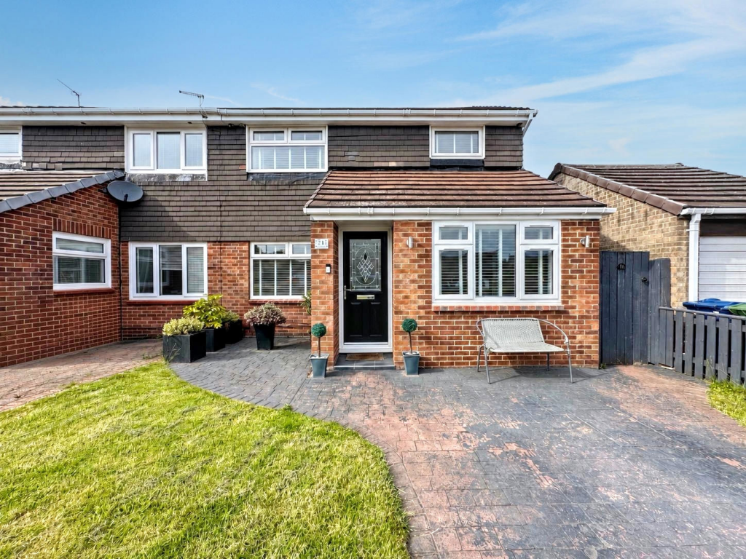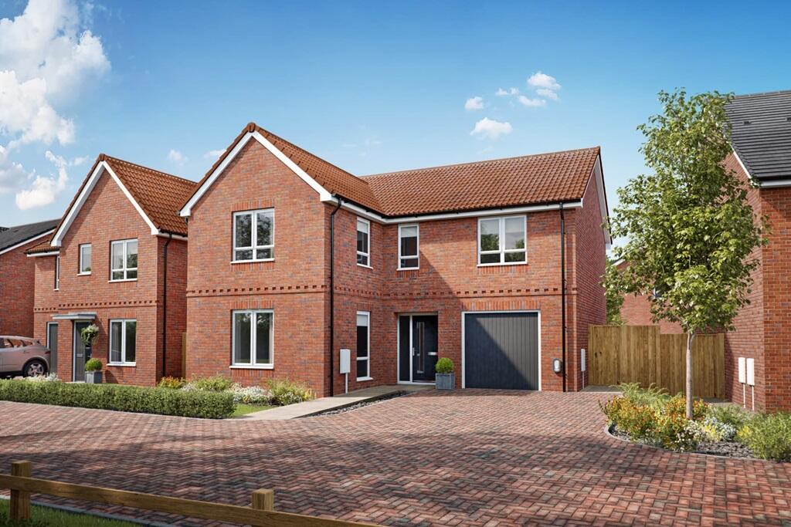
Plot 76 | The Chalham | Stoneridge Hall When you walk through the door of this stunning 4-bedroom open plan home, you'll notice how bright it is, with a view from the hall right through to the garden at the back. The large living room lets you and the family relax together and catch up on the sofa after a long day. The heart of the home is the kitchen/diner with its double doors to the rear garden, perfect for hosting the summer BBQ. The handy utility area gives you a dedicated space for the laundry. All the bedrooms in this home are doubles, with the main bedroom benefitting from it's own ensuite shower room. Tenure: Freehold
Estate management fee: £110.19
Estate management company: Kingston Property Services
Council Tax Band: TBC - Council Tax Band will be confirmed by the local authority on completion of the property
EPC rating: TBC
Warranty provider: NHBC
Document signing fee: £120
First Time Buyer Stamp Duty Land : £1,499.75. Estimated amount may apply depending on buyer circumstances. Please check with your solicitor or current government guidance.
Second Time Buyer Stamp Duty Land Tax : £6,499.75. Estimated amount may apply depending on buyer circumstances. Please check with your solicitor or current government guidance. Investor reservation fee: 1% of purchase price
Private sale reservation fee: £1,000 Room Dimensions Ground Floor Lounge - 4.85m x 4.67m, 15'11" x 15'4" Kitchen Dining - 4.85m x 4.10m, 15'11" x 13'5" WC Utility - 2.05m x 2.10m, 6'9" x 6'11" Garage - 3.20m x 5.59m, 10'6" x 18'4" First Floor Bedroom 1 - 3.26m x 3.64m, 10'8" x 11'11" Ensuite to Bedroom 1 - 1.50m x 2.13m, 4'11" x 7'0" Bedroom 2 - 3.28m x 4.43m, 10'9" x 14'6" Bedroom 3 - 3.25m x 3.37m, 10'8" x 11'1" Bedroom 4 - 4.85m x 2.85m, 15'11" x 9'4" Bathroom - 2.00m x 2.20m, 6'7" x 7'3"Show more