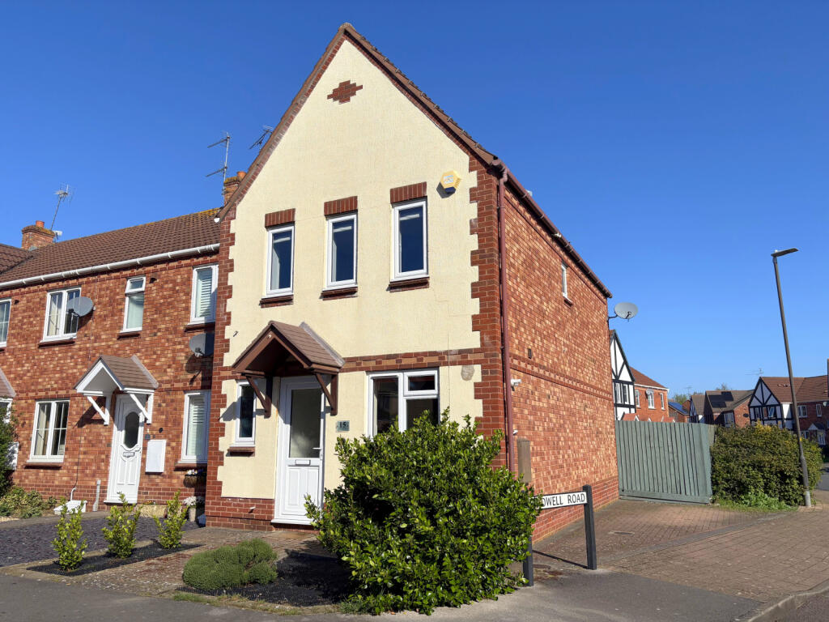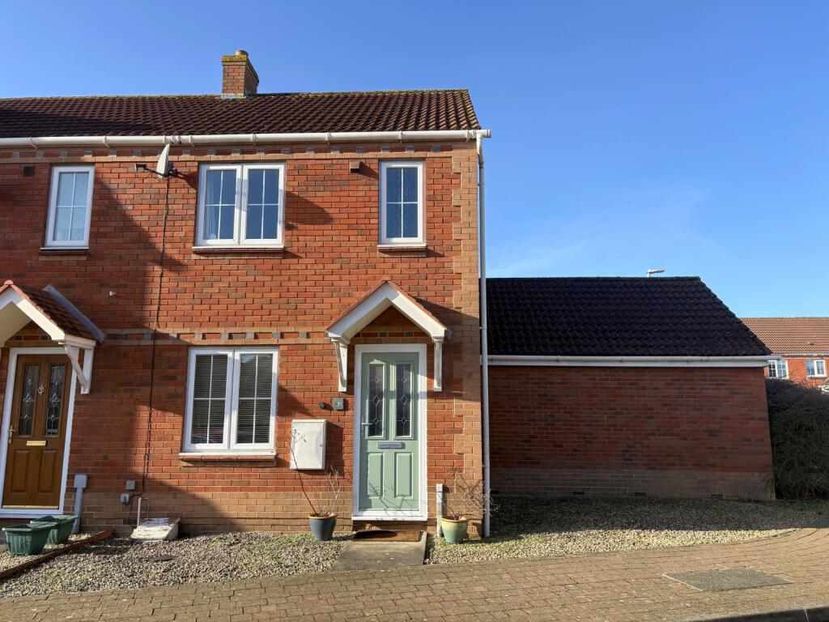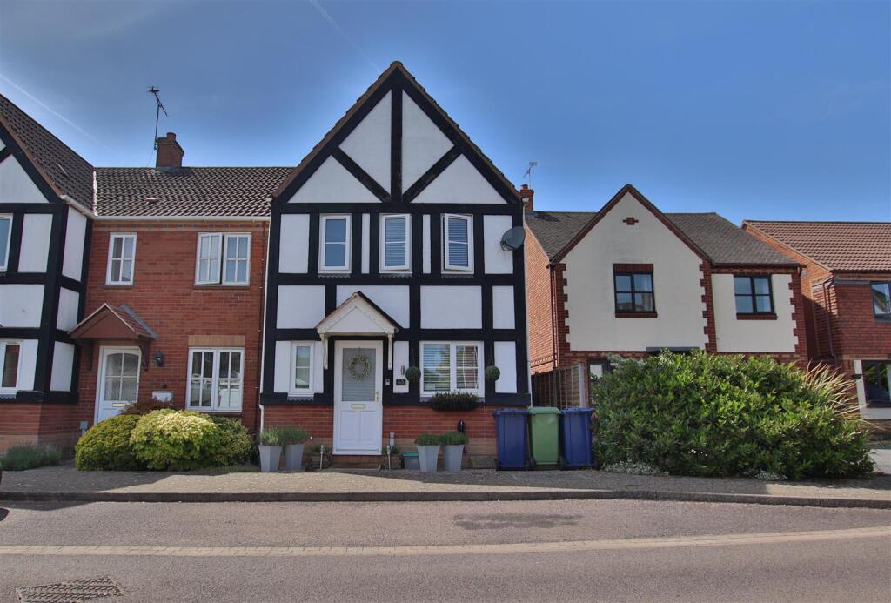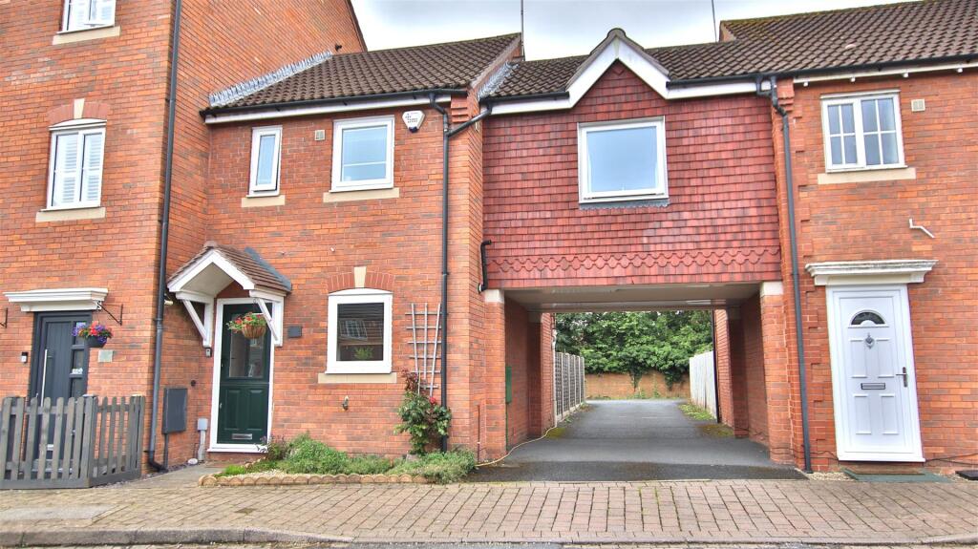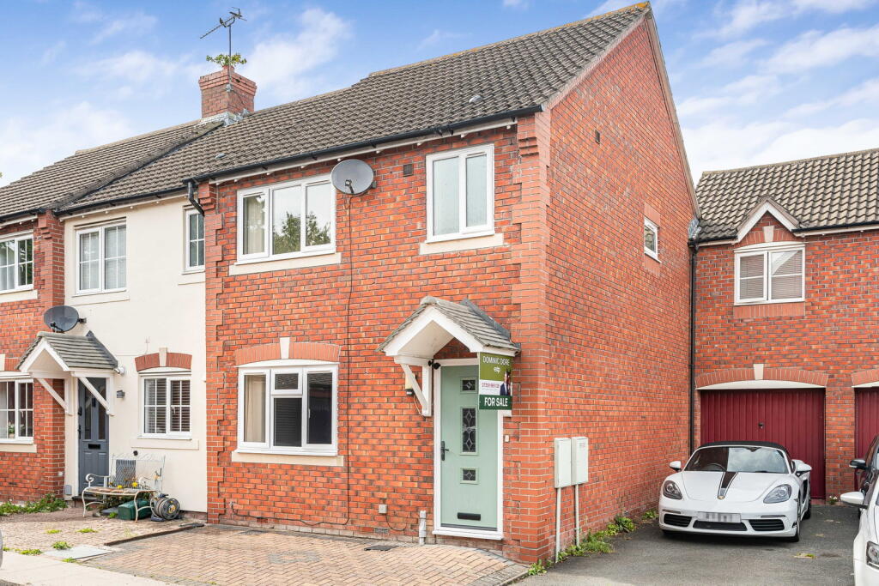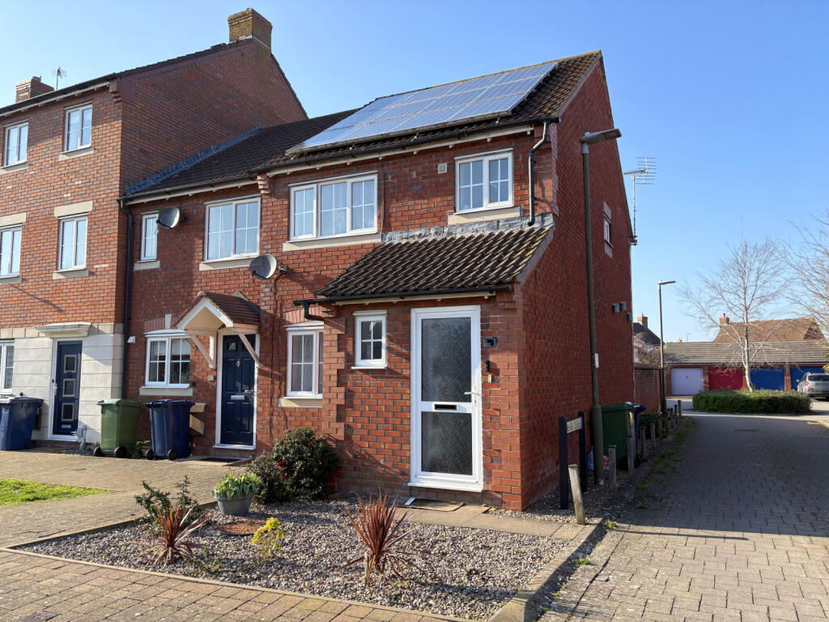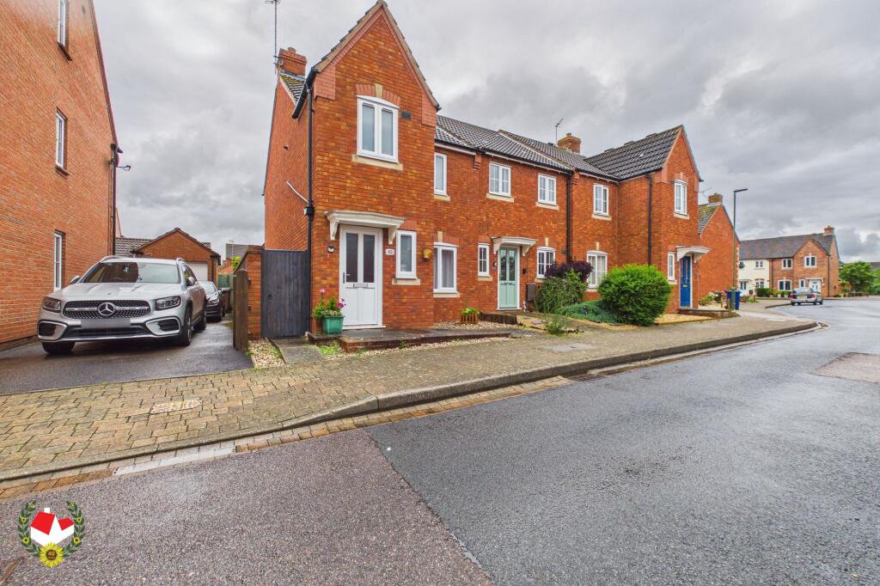
Wilkinson SLM are delighted to present to the market this well presented three bedroom end terrace house, ideally positioned on a generous corner plot within the highly sought after Walton Cardiff development. Offering a blend of comfort and practicality, this home presents an excellent opportunity for buyers looking to settle into a well-appointed home with minimal upkeep. Upon entering, you are welcomed by a bright and airy hallway. To the left, there is a convenient downstairs WC, while to the right, the kitchen offers a range of base and wall units, ample worktop space, a built-in electric oven with gas hob and space and plumbing for both a washing machine and fridge freezer. Continuing through the hallway, you’ll find the heart of the home – a spacious lounge/dining room. This versatile living area features an electric fireplace, a practical understairs storage cupboard and sliding doors that open out to the rear garden, allowing natural light to flood the space. The rear garden is designed with ease of maintenance and privacy in mind. It features two patio areas ideal for outdoor seating, with the remainder laid to lawn. A rear gate provides direct access to the off road parking area and garage, enhancing convenience. Upstairs, the first floor comprises three bedrooms, all benefiting from built-in storage. The principal bedroom is particularly spacious and includes a triple fitted wardrobe, providing excellent storage solutions. A stylishly refitted family bathroom completes the first floor accommodation. Further enhancing the appeal of this charming home are recently installed UPVC double glazing throughout (including doors), gas central heating powered by a newly fitted boiler and the added benefit of an additional off road parking space to the side of the house. This is a fantastic opportunity to acquire a move in ready home in a popular location. Early viewing is highly recommended—contact Wilkinson SLM today to arrange yours. Property additional info Lounge/Dining Room: 16' 10" x 13' 10" (5.13m x 4.22m)
maximum measurements Kitchen: 10' 5" x 7' 4" (3.17m x 2.24m) Bedroom One: 11' 11" x 11' 10" (3.63m x 3.61m)
maximum measurements Bedroom Two: 10' 10" x 8' 1" (3.30m x 2.46m)
maximum measurements Bedroom Three: 8' 9" x 5' 7" (2.67m x 1.70m) Bathroom: 5' 5" x 7' 3" (1.65m x 2.21m)
maximum measurements Garage: 17' 5" x 8' 8" (5.31m x 2.64m)Show more