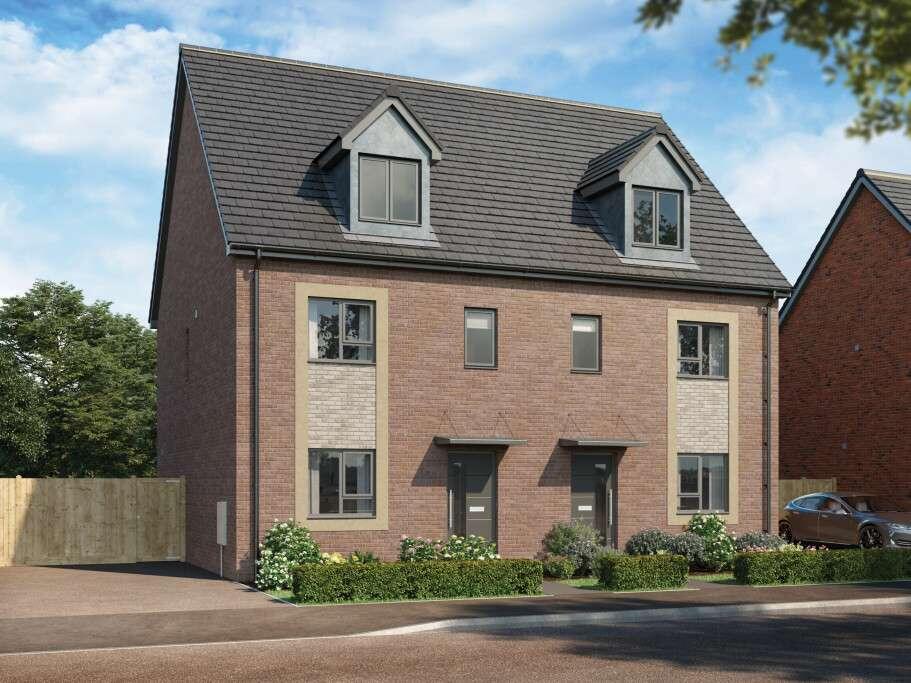
Off Great Stoke Way, Harry Stoke, BS34, Stoke Gifford

628.262 €
5.280 €/m²
Listed Jul 13, 2026
About this listing
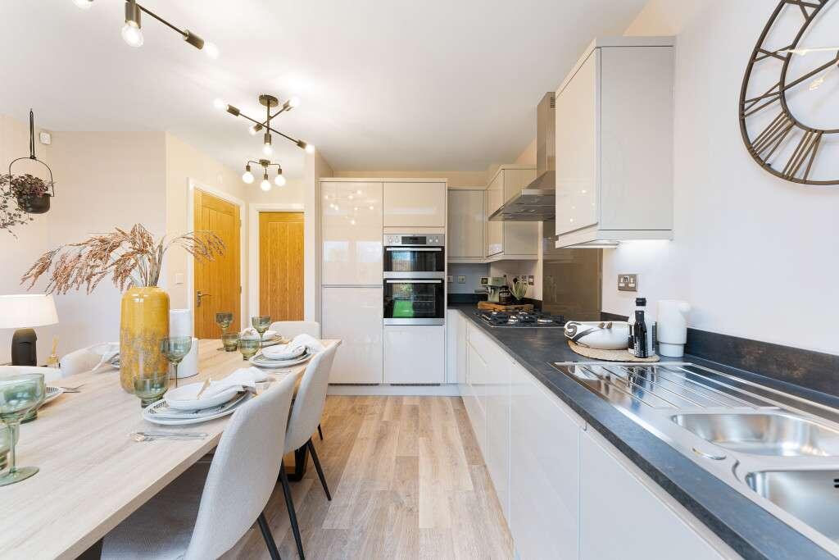
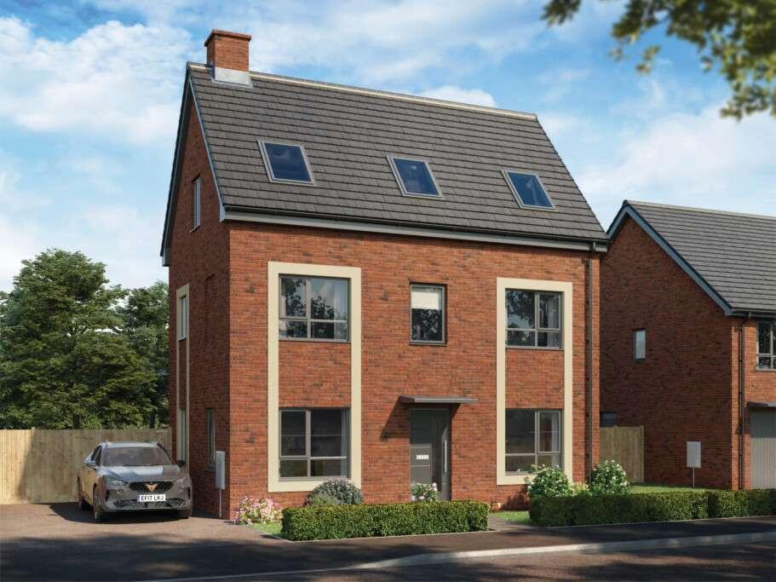
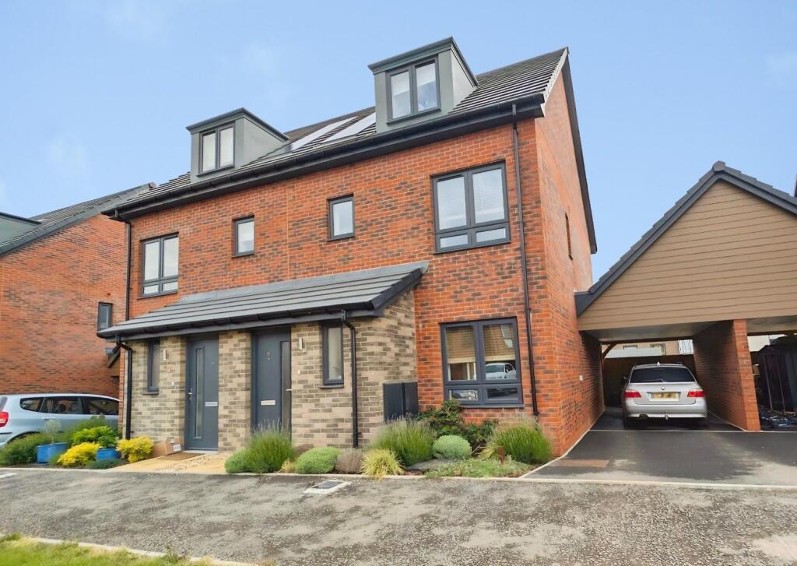
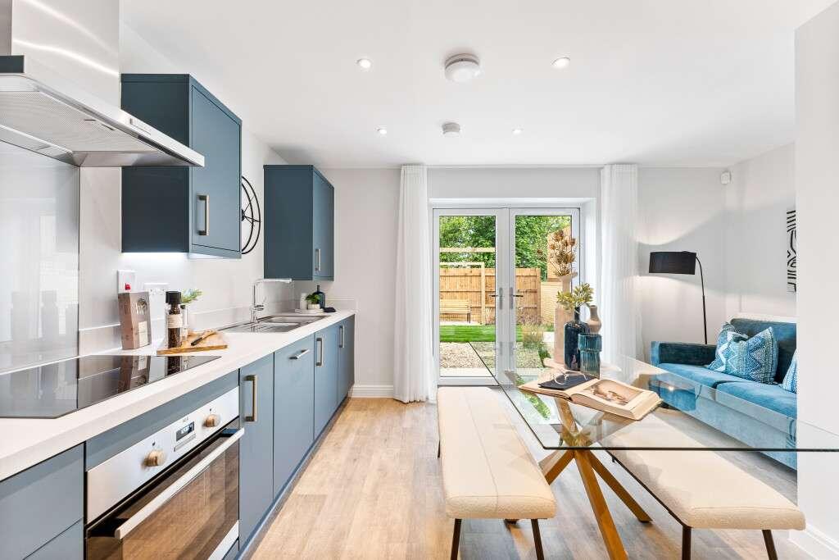
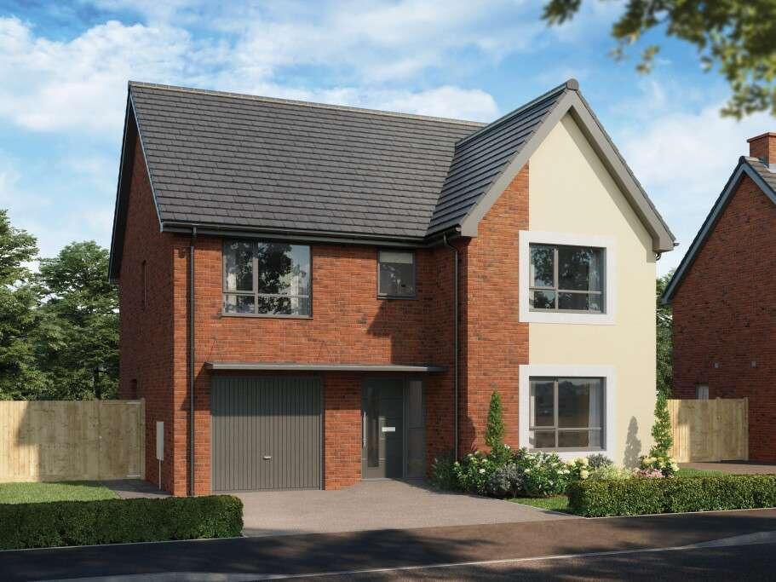
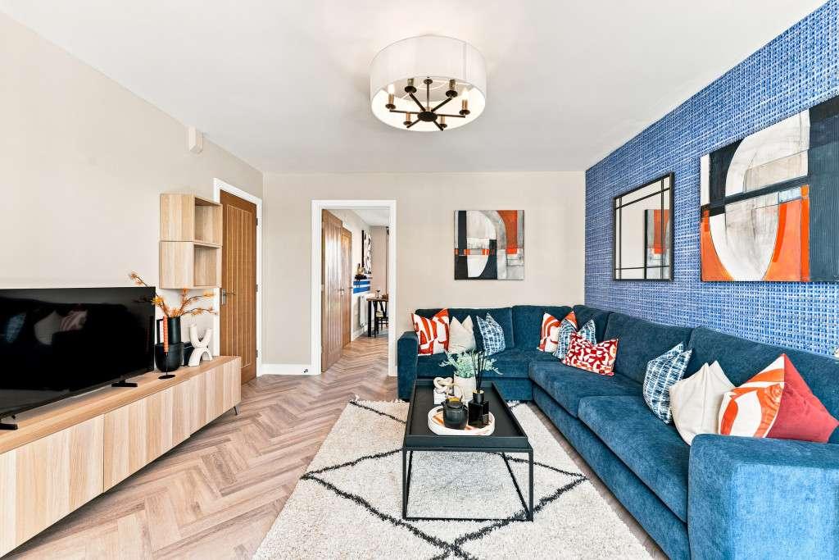
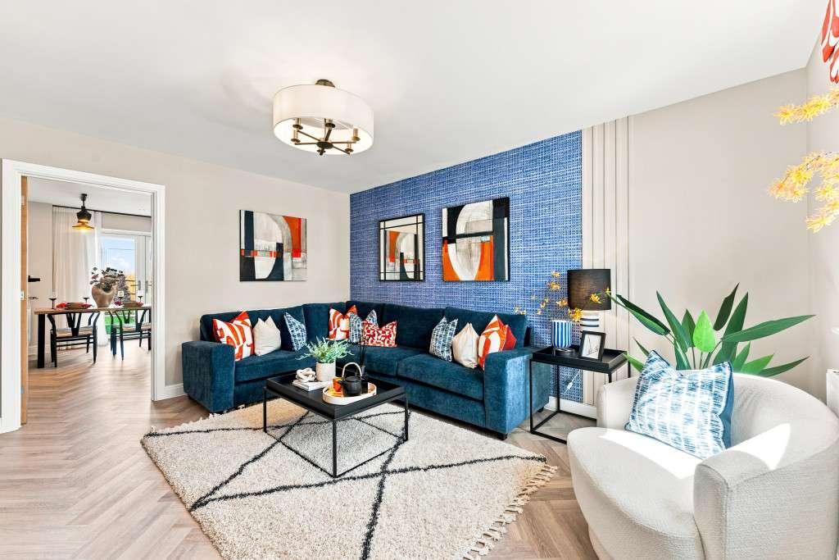
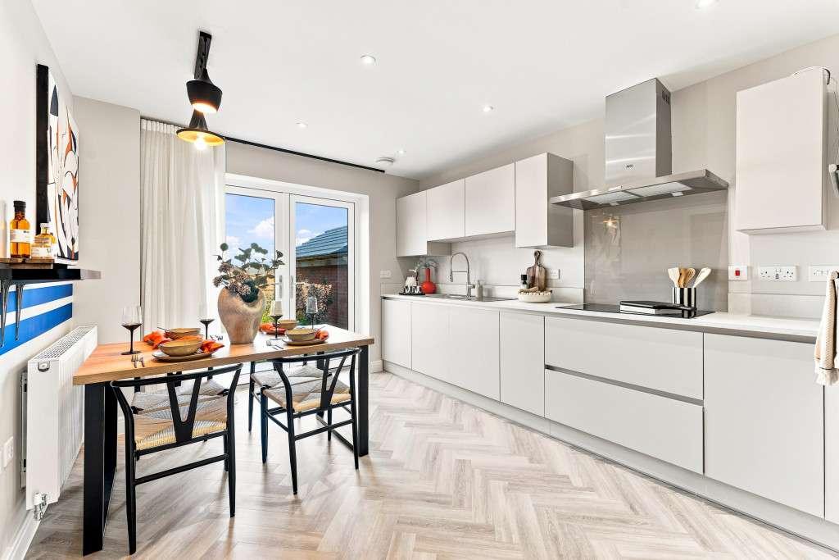
The Oakrise is a spacious four-bedroom, three storey home designed for flexible family living. On the ground floor, an open-plan kitchen and family dining area provides the perfect hub for everyday life. There’s ample space for a sociable seating area, making it easy to keep an eye on homework while enjoying a cuppa with friends or family. French doors lead directly from the kitchen to the garden, creating a bright and welcoming space ideal for entertaining. A handy utility/cloakroom is conveniently located off the kitchen diner, adding to the home’s practicality. A separate lounge offers a peaceful retreat when you need some quiet time. The first floor features three well proportioned bedrooms, offering flexibility for family members, guests, or home working, along with a well appointed family bathroom. The top floor is dedicated to the impressive master bedroom, complete with an en suite shower room and an included fitted wardrobe, creating a private and peaceful retreat. This home also comes with a range of desirable inclusions, such as flooring throughout, turf to the garden, and integrated kitchen appliances, helping you move in with ease and comfort. EPC: B rating.
Estimated Completion Date: Oct 26 - Dec 26
Total Internal Area: 119 sq. m. 1,280 sq. ft. Room Dimensions Ground Floor Lounge - 3,794.0mm x 4,475.0mm - 12' 5" x 14' 8" Kitchen/Dining - 3,225.0mm x 4,234.0mm - 10' 7" x 13' 11" Utility/Cloakroom - 1,499.0mm x 3,109.0mm - 4' 11" x 10' 2" First Floor Bedroom 2 - 2,592.0mm x 3,464.0mm - 8' 6" x 11' 4" Bedroom 3 - 2,163.0mm x 3,540.0mm - 7' 1" x 11' 7" Bedroom 4 - 2,650.0mm x 2,891.0mm - 8' 8" x 9' 6" Bathroom - 2,163.0mm x 2,189.0mm - 7' 1" x 7' 2" Second Floor Bedroom 1 - 4,843.0mm x 6,711.0mm - 15' 11" x 22' En-Suite - 2,350.0mm x 2,642.0mm - 7' 9" x 8' 8"Show more