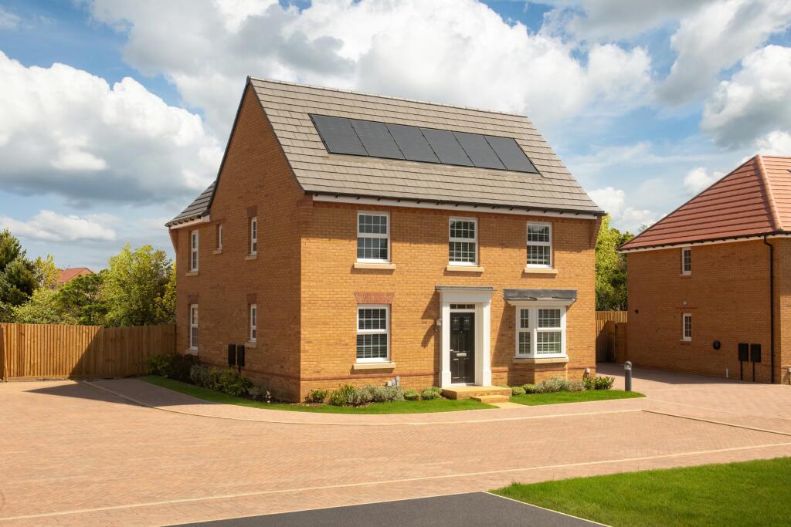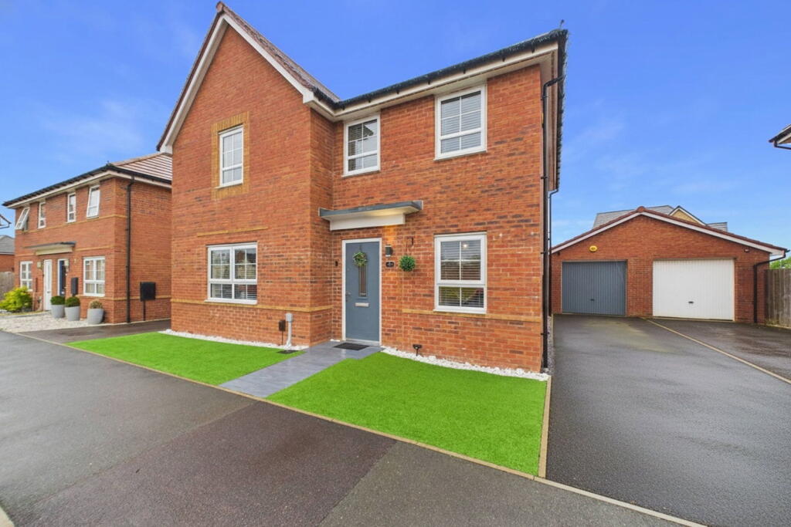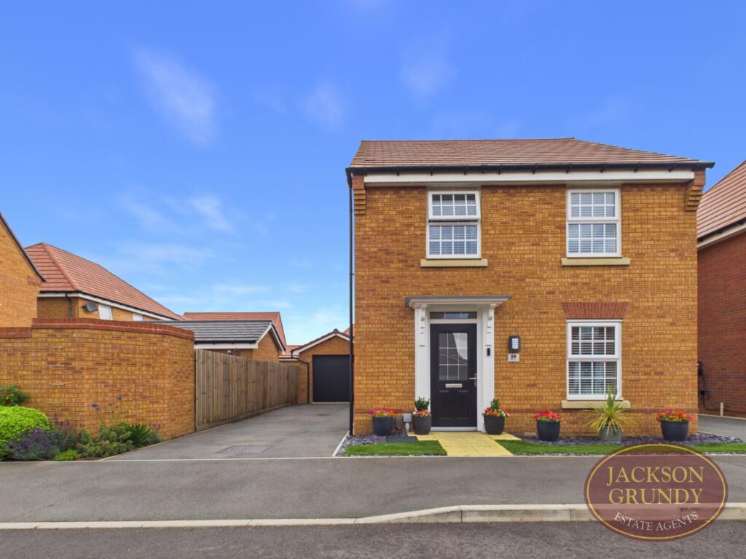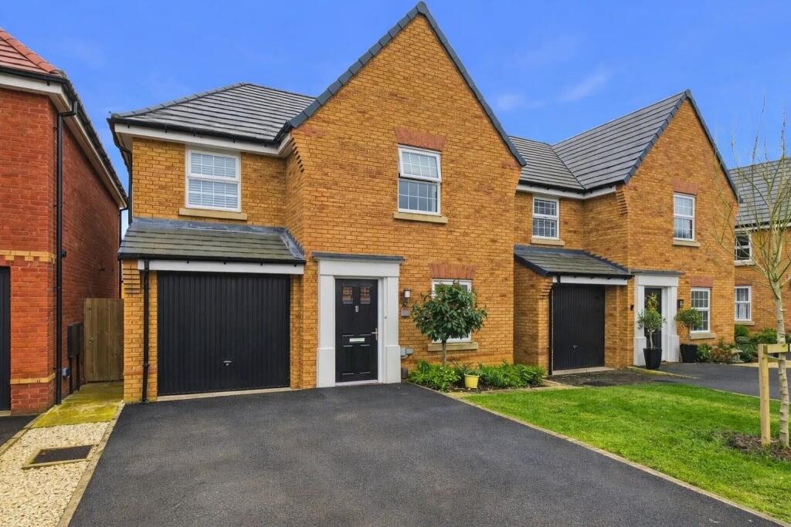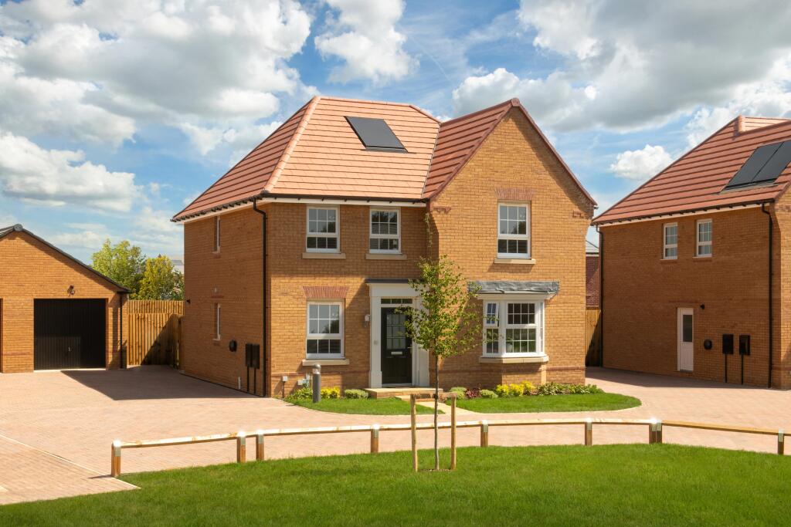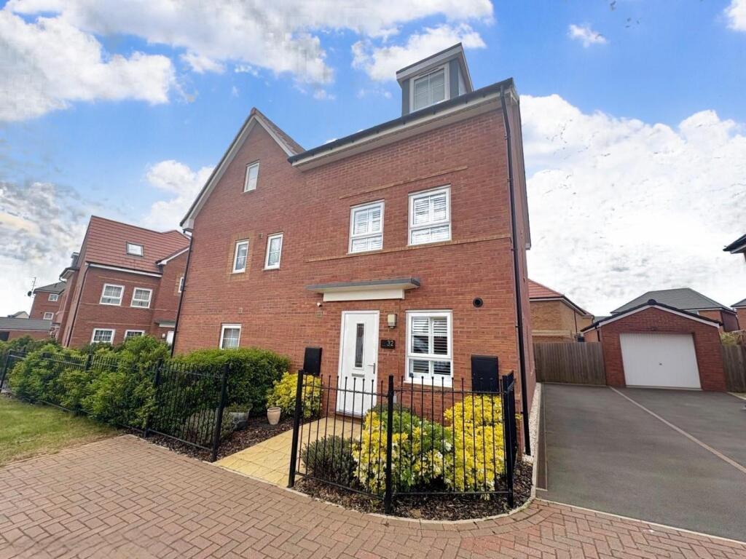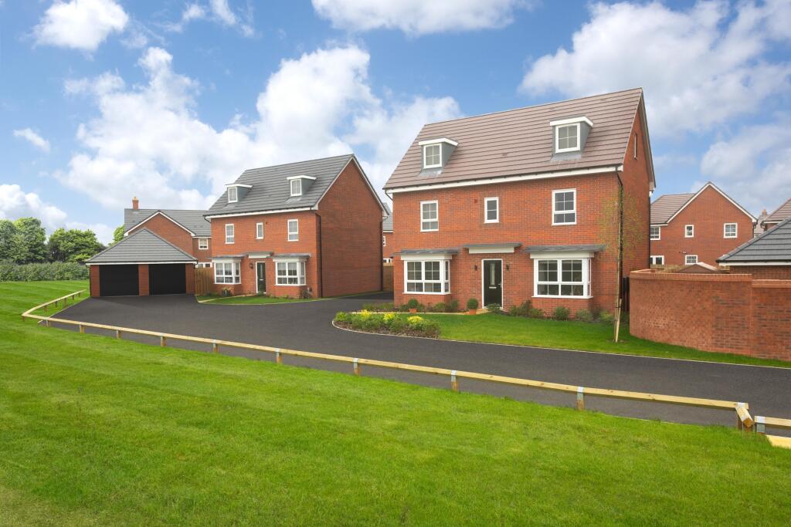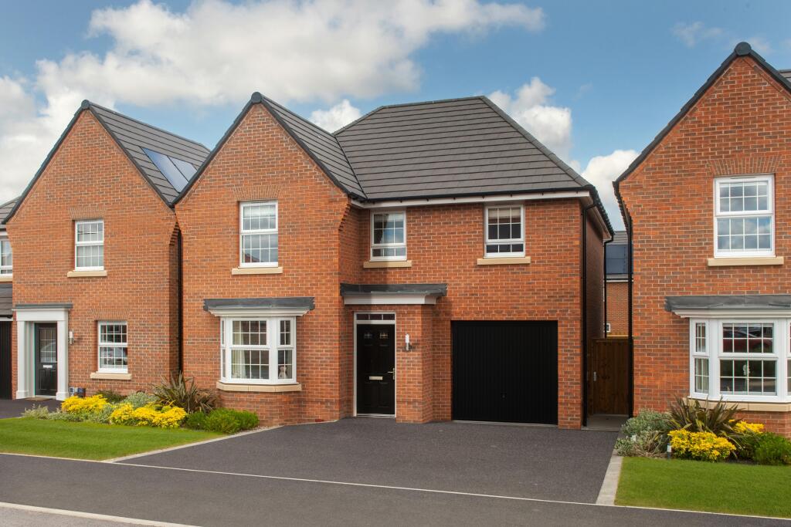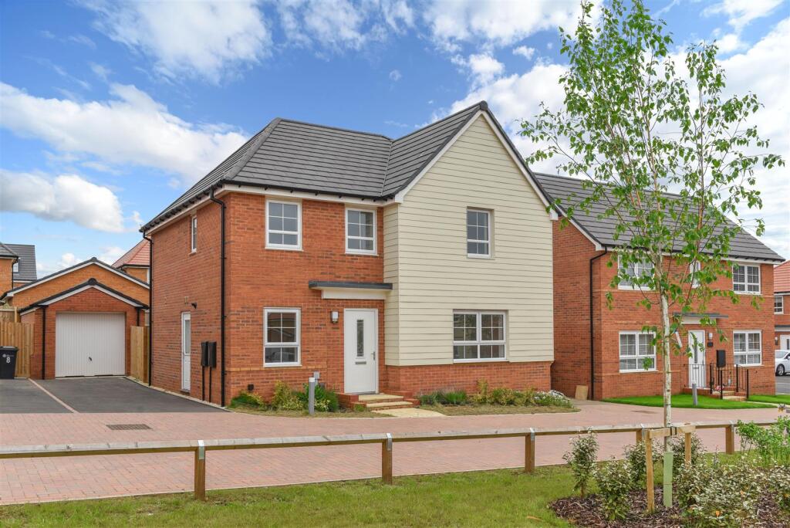
READY TO MOVE INTO - £25,000 TOWARDS YOUR DEPOSIT* - UPGRADED KITCHEN & INTEGRATED APPLIANCES - FLOORING PACKAGE - BEDROOM 1 WARDROBE INCLUDED - Detached 4 double bedroom home - Corner home, situated at the end of private drive - Downstairs Study - Spacious utility with ample storage - Main bedroom with en-suite - The Avondale - A spacious 4 bed detached home on a corner plot at the end of a private drive. Features include a bay-fronted kitchen/diner, dual French doors to the garden, a study ideal for home working, utility with ample storage, and a main bedroom with en-suite.
†Part Exchange cannot be used in conjunction with any other offer or scheme. Room Dimensions 1 Bathroom - 2871mm x 1927mm (9'5" x 6'3") Bedroom 1 - 5585mm x 3605mm (18'3" x 11'9") Bedroom 2 - 5225mm x 2792mm (17'1" x 9'1") Bedroom 3 - 3563mm x 3308mm (11'8" x 10'10") Bedroom 4 - 3853mm x 2547mm (12'7" x 8'4") Ensuite 1 - 2222mm x 1433mm (7'3" x 4'8") G Kitchen / Breakfast / Dining - 6590mm x 4415mm (21'7" x 14'5") Lounge - 5488mm x 3605mm (18'0" x 11'9") Study Downstairs - 2878mm x 2488mm (9'5" x 8'1") Utility - 2060mm x 1761mm (6'9" x 5'9") WC - 1768mm x 975mm (5'9" x 3'2")Show more